









Kitchen
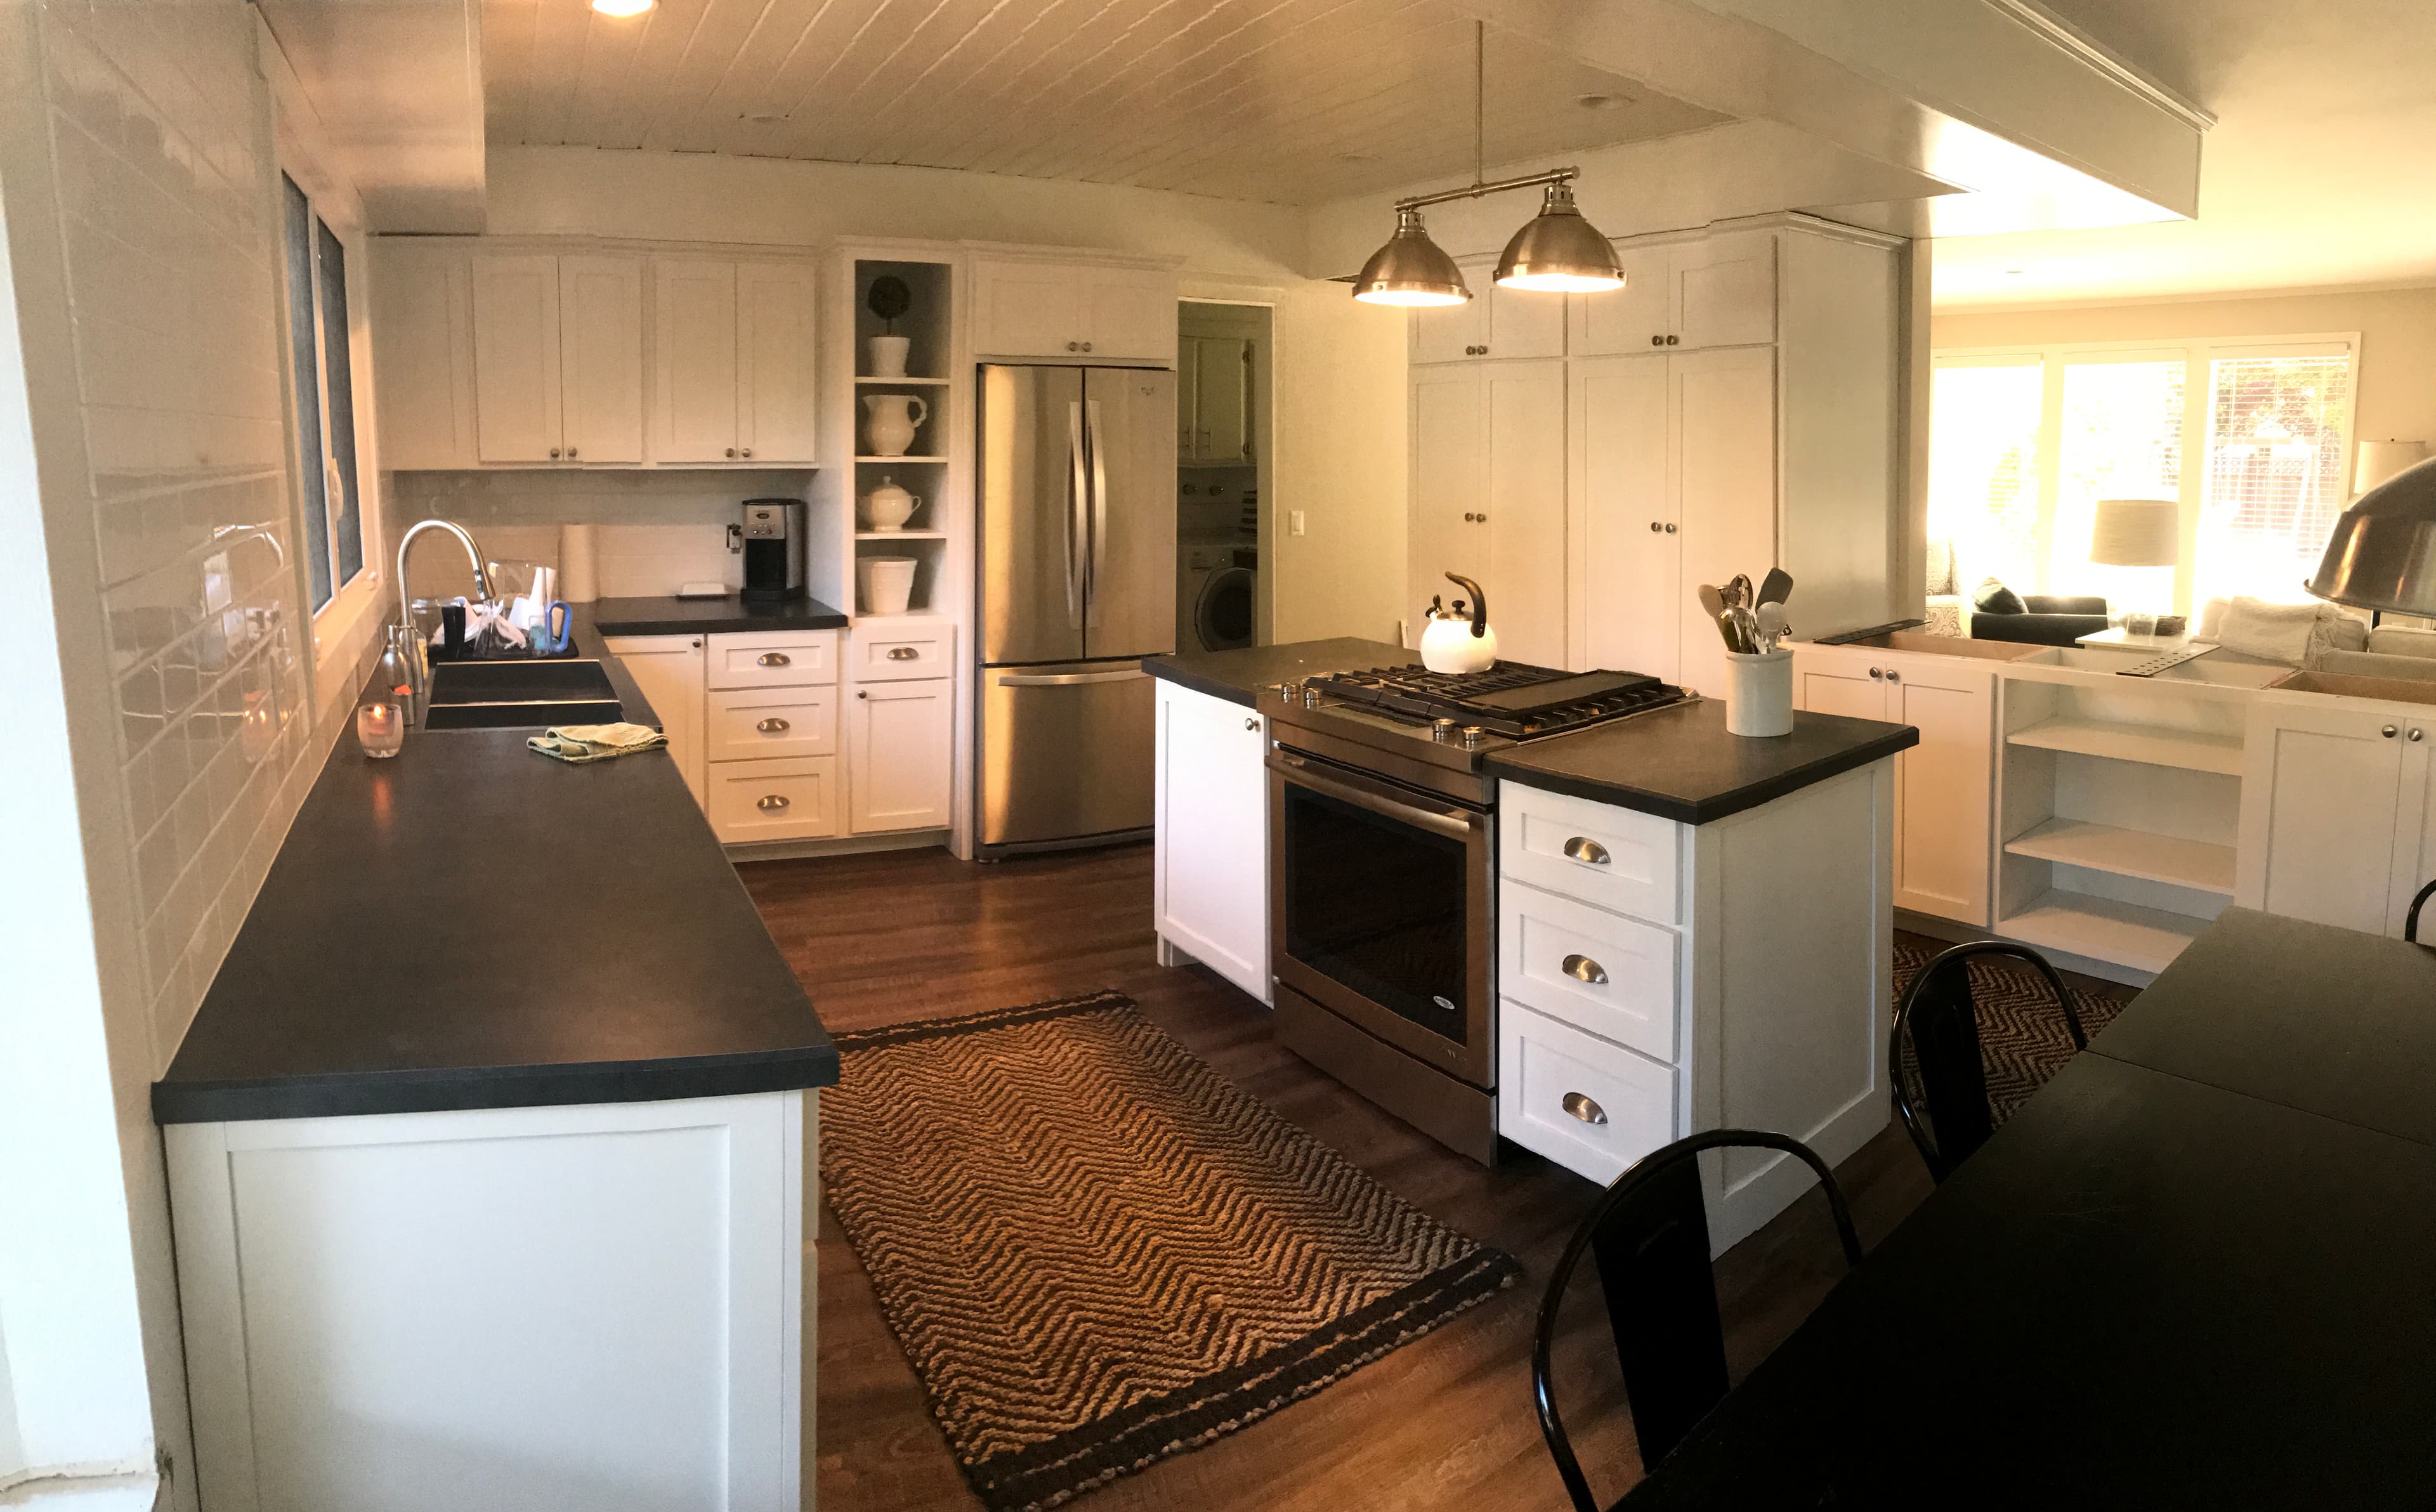
White Shaker Kitchen
Cottage scale, hardworking layout
A bright cottage kitchen with a farmhouse sink, painted maple cabinetry, and a central island designed for everyday cooking.
Send a few photos of your space and anything you are using for inspiration. I'll write back within 24 hours to schedule a call or come measure the room.
Planning a kitchen? See the cabinetry and processIn the Shop
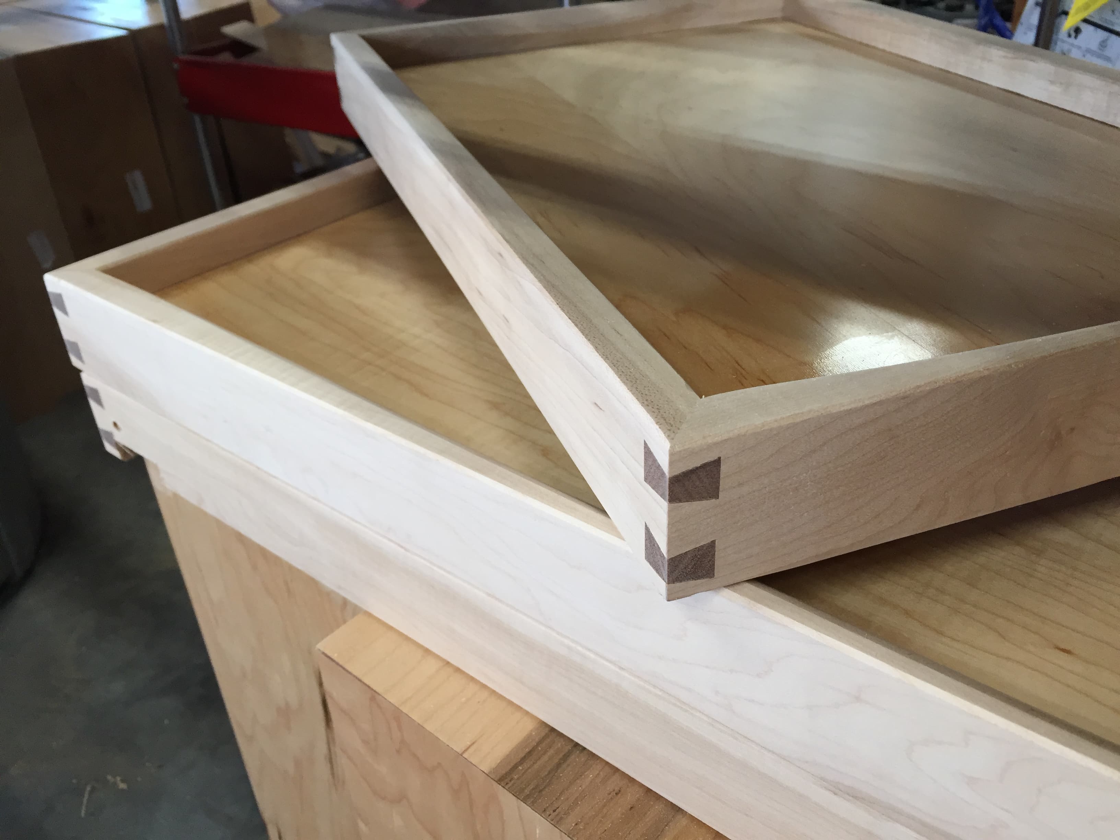
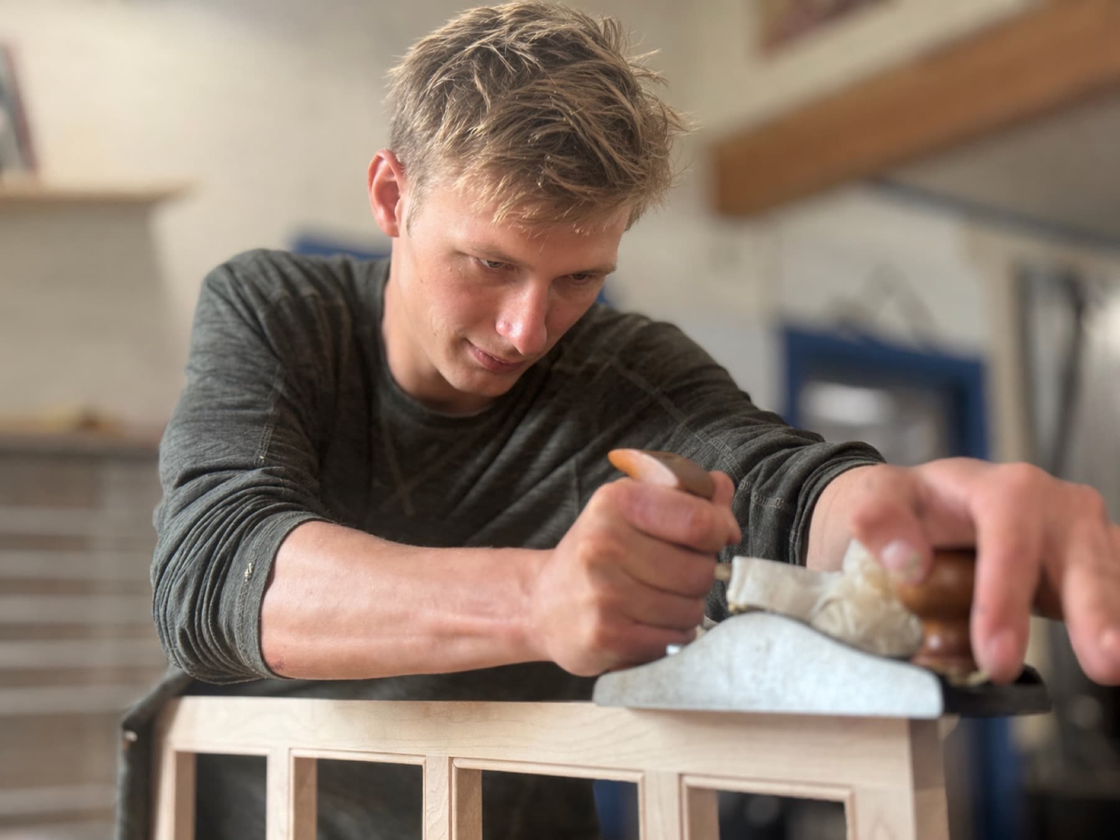
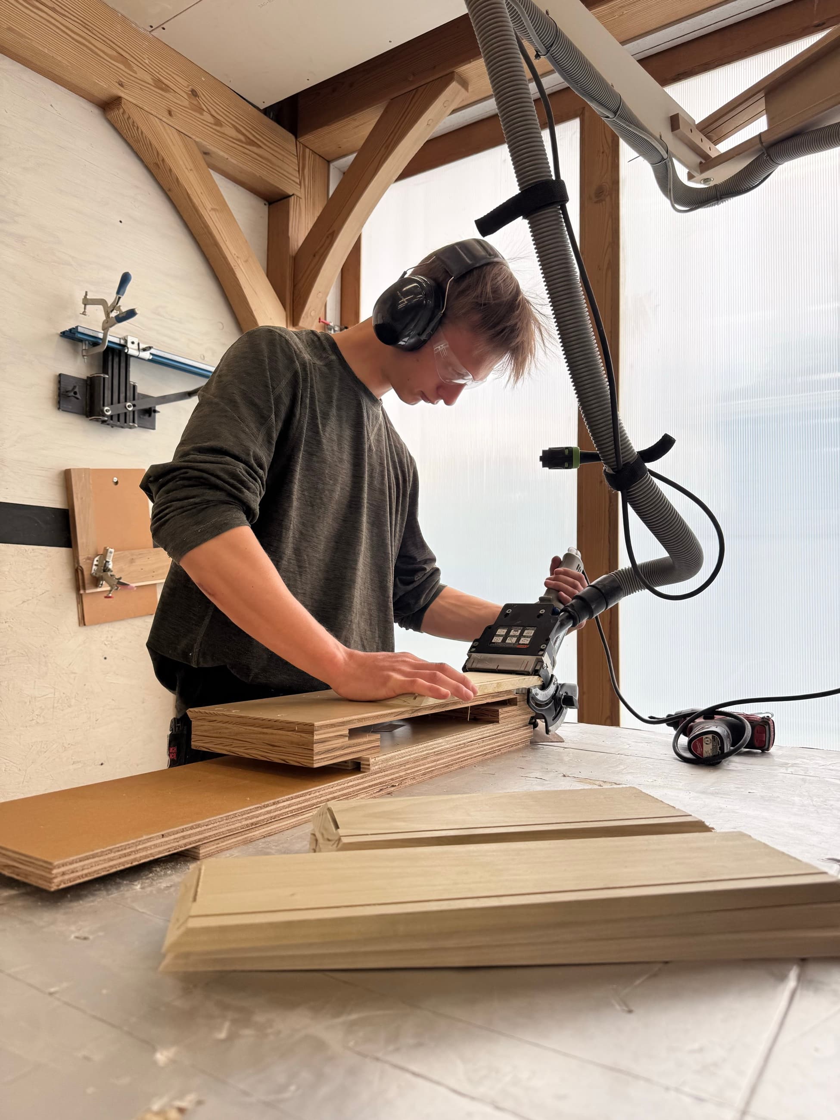
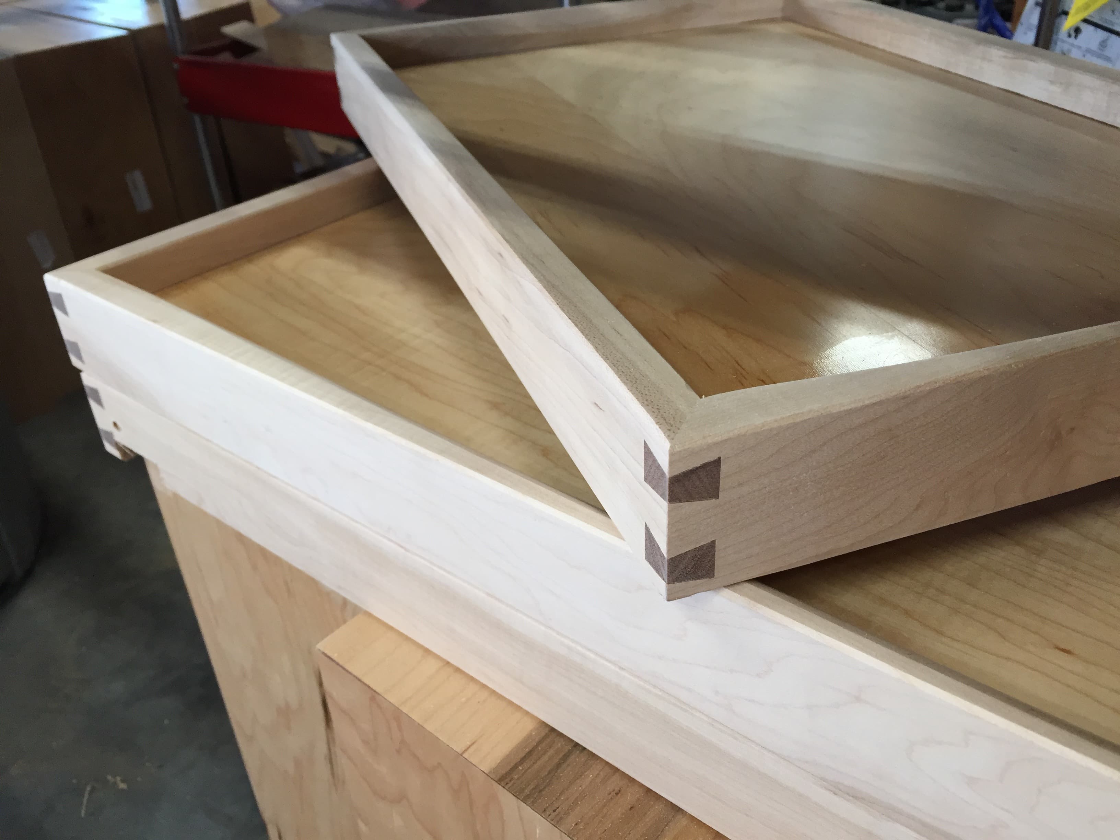
A short look at the joinery behind Heartwood drawers: quiet shop work, clean fit, and the details that still matter after the cabinets are full.
Heartwood Cabinets · Bellingham, WA
I build cabinets for people who want better work than the standard cabinet shop turns out, and who'd rather their money go into the wood, the joinery, and the time — not into a sales team, a showroom, or a layer of management between them and the maker.
The craftsmanship is old-school in the ways that matter: solid hardwoods, hand-cut dovetail drawer boxes, careful fitting, real hardware, and attention paid to the parts you touch every day. I'm not trying to build the fastest cabinets I can. I'm building the best cabinets I know how to build.
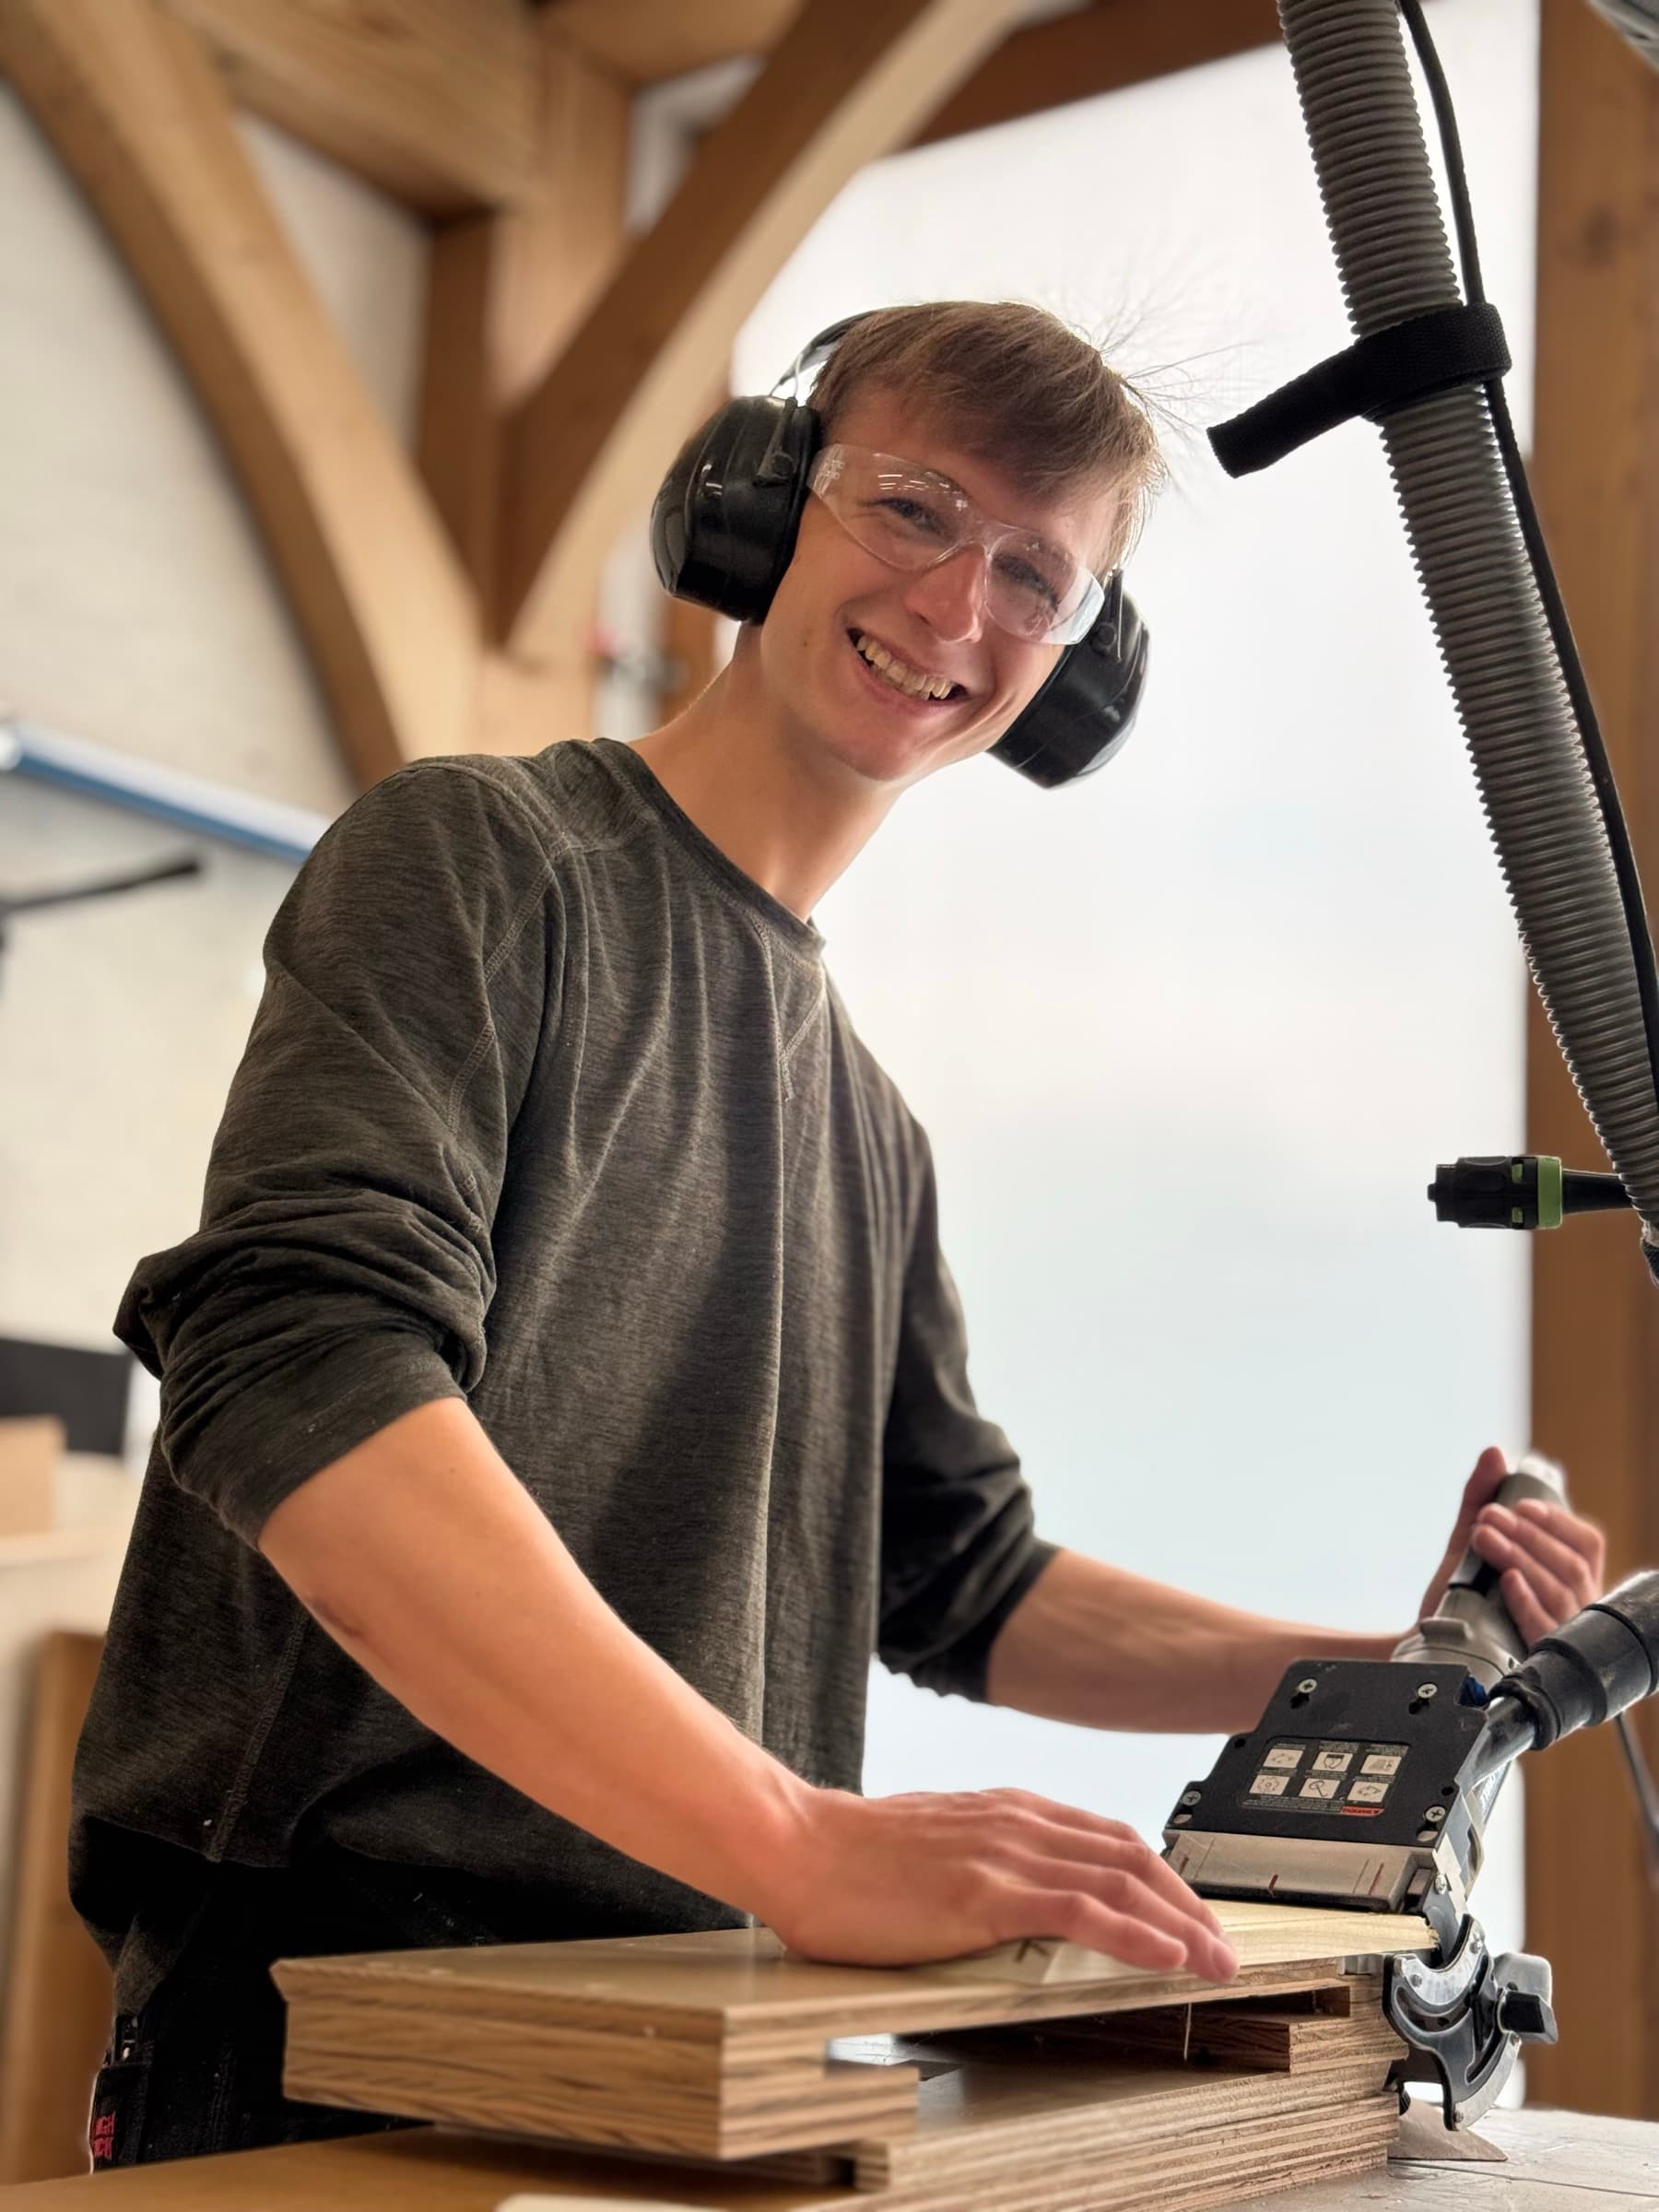
Every job goes through my hands from start to finish. I measure it, draw it, build it, finish it, and install it. The pride and quality of the work comes from staying that close to it.
Solid wood where it counts, durable hardware, and finishes chosen for the way the piece will actually be used.
Hand-cut dovetails, careful joinery, clean fitting, and the kind of details that still matter after the drawers are full.
The design, build, and installation stay connected because the same hands carry the job all the way through.
01
I come measure the space, talk through the job, and draw the design.
02
You look it over and can make any changes you want before anything gets built.
03
I revise the drawings and proposal so you can approve the final version.
04
Once it is approved, I start building and carry the job through install myself.
Portfolio
Kitchen
Cottage scale, hardworking layout
A bright cottage kitchen with a farmhouse sink, painted maple cabinetry, and a central island designed for everyday cooking.
Kitchen
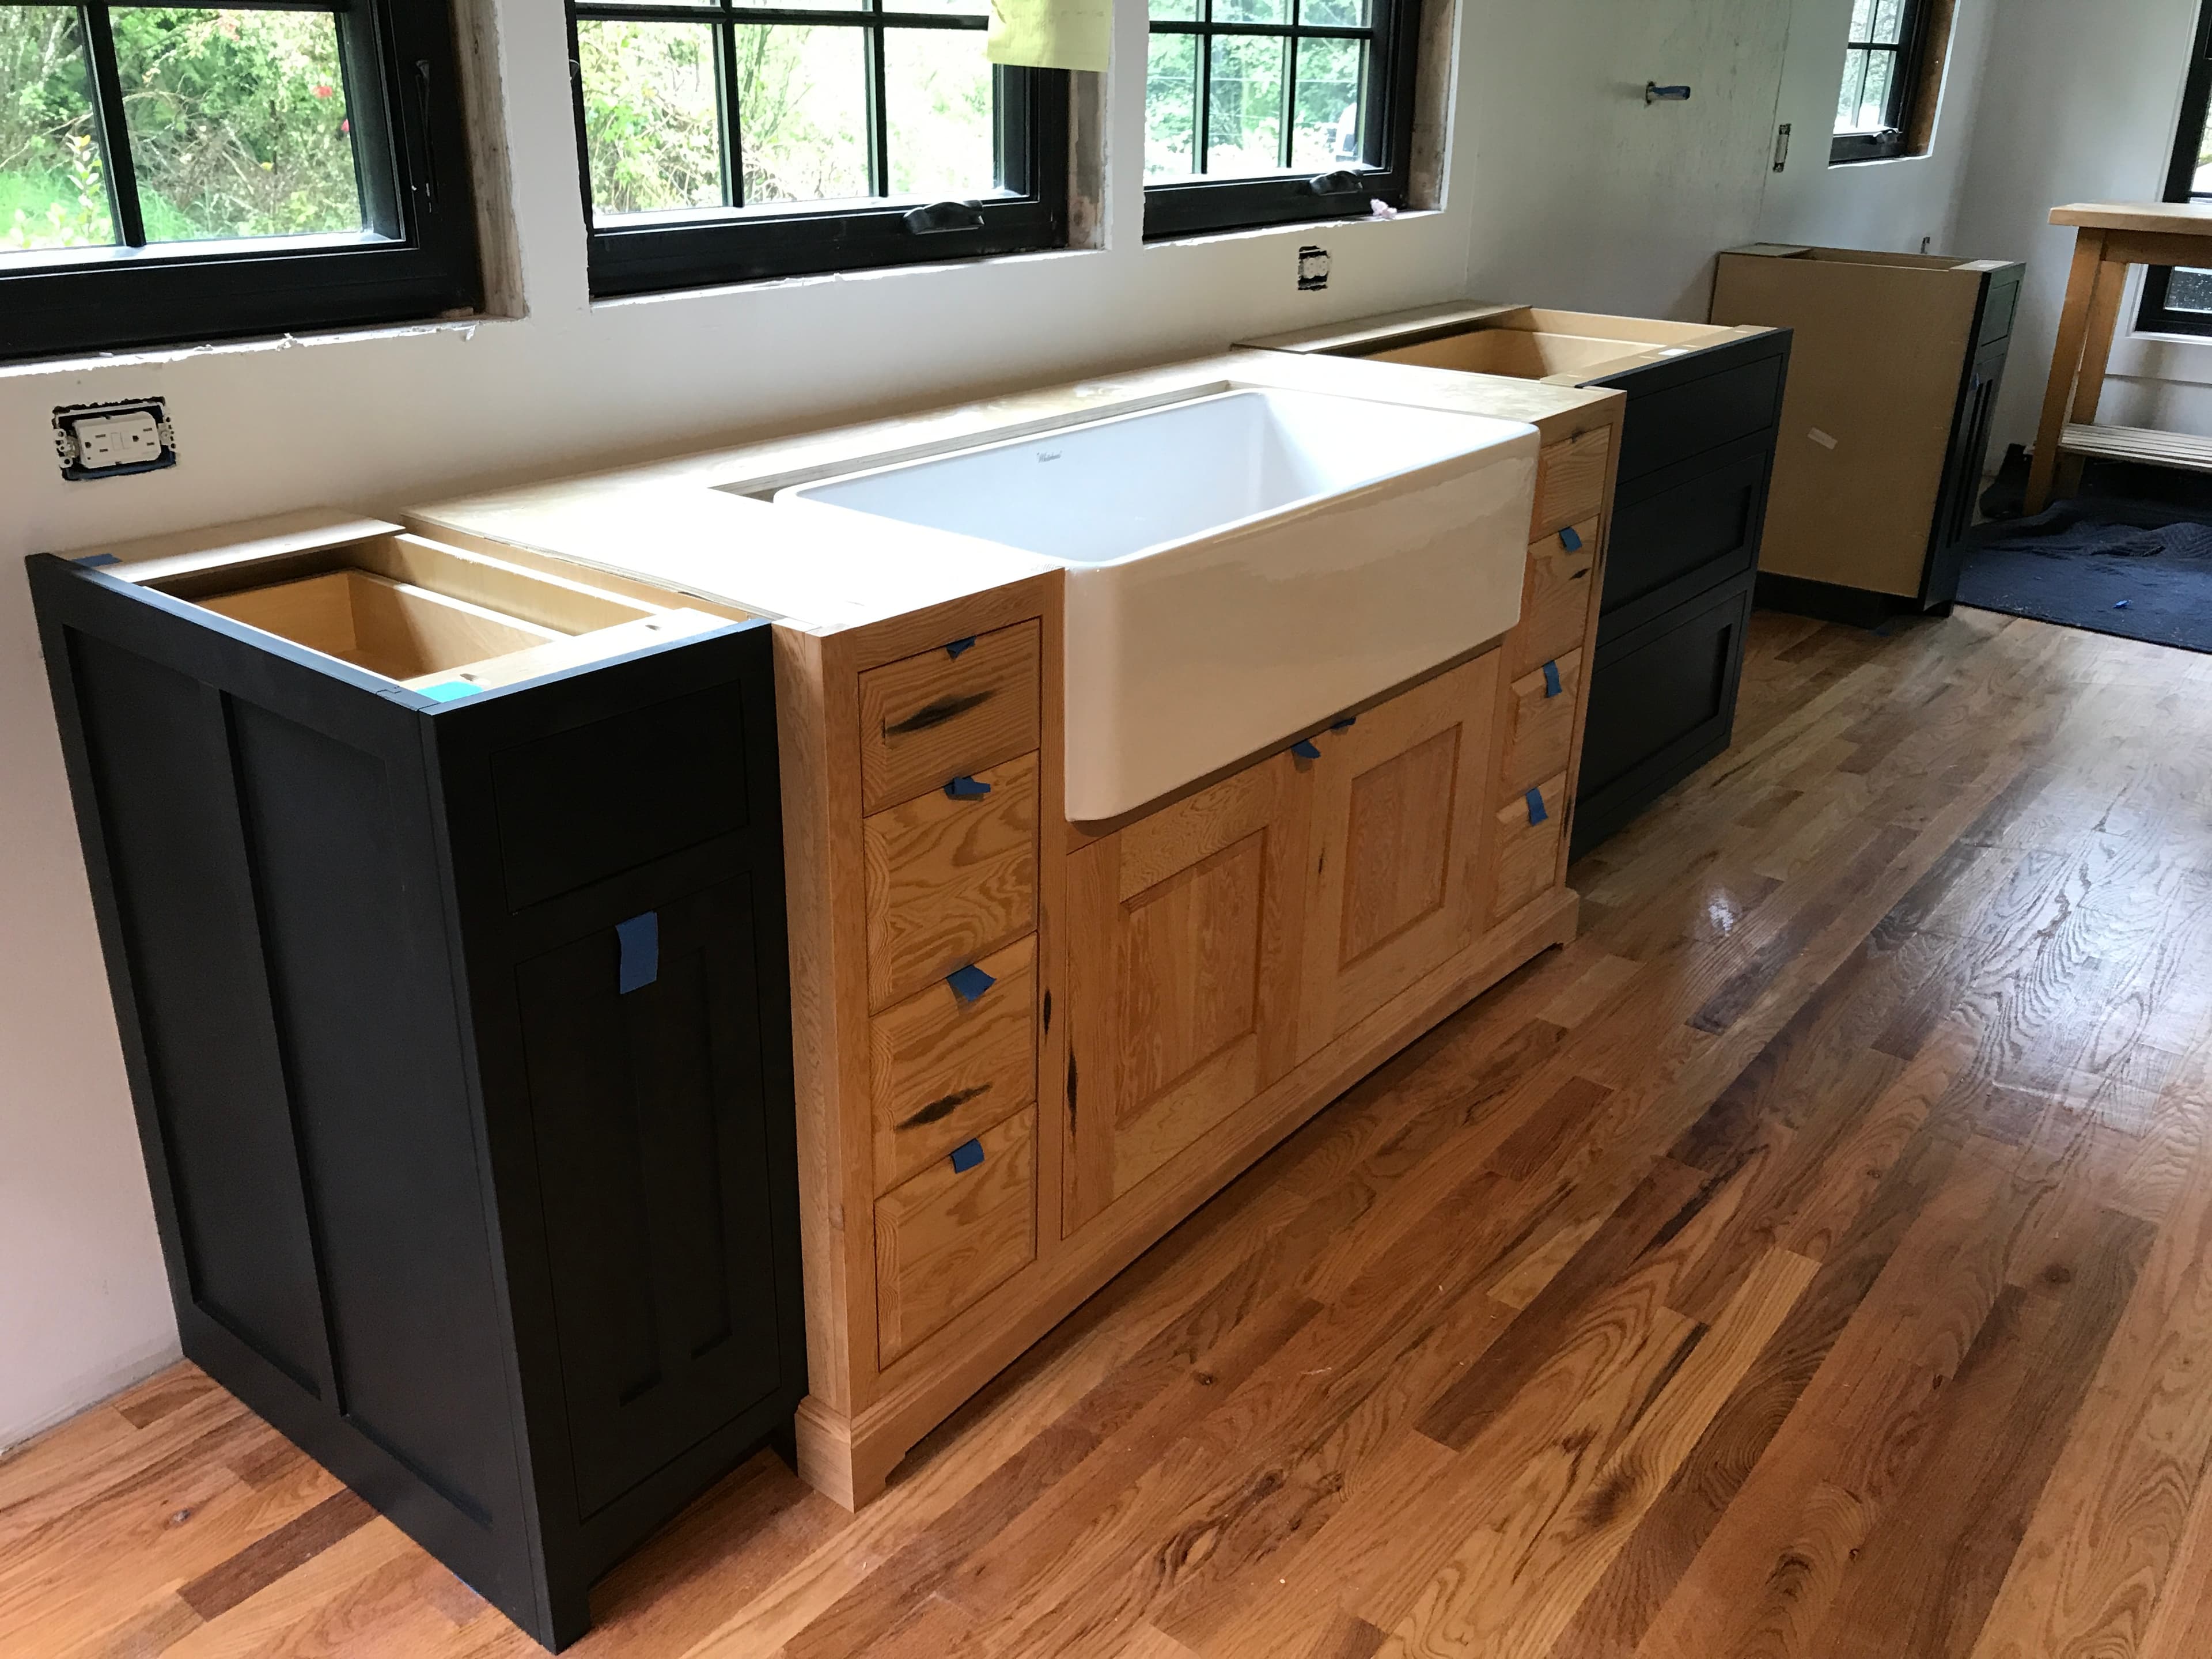
Natural oak accents with painted cabinetry
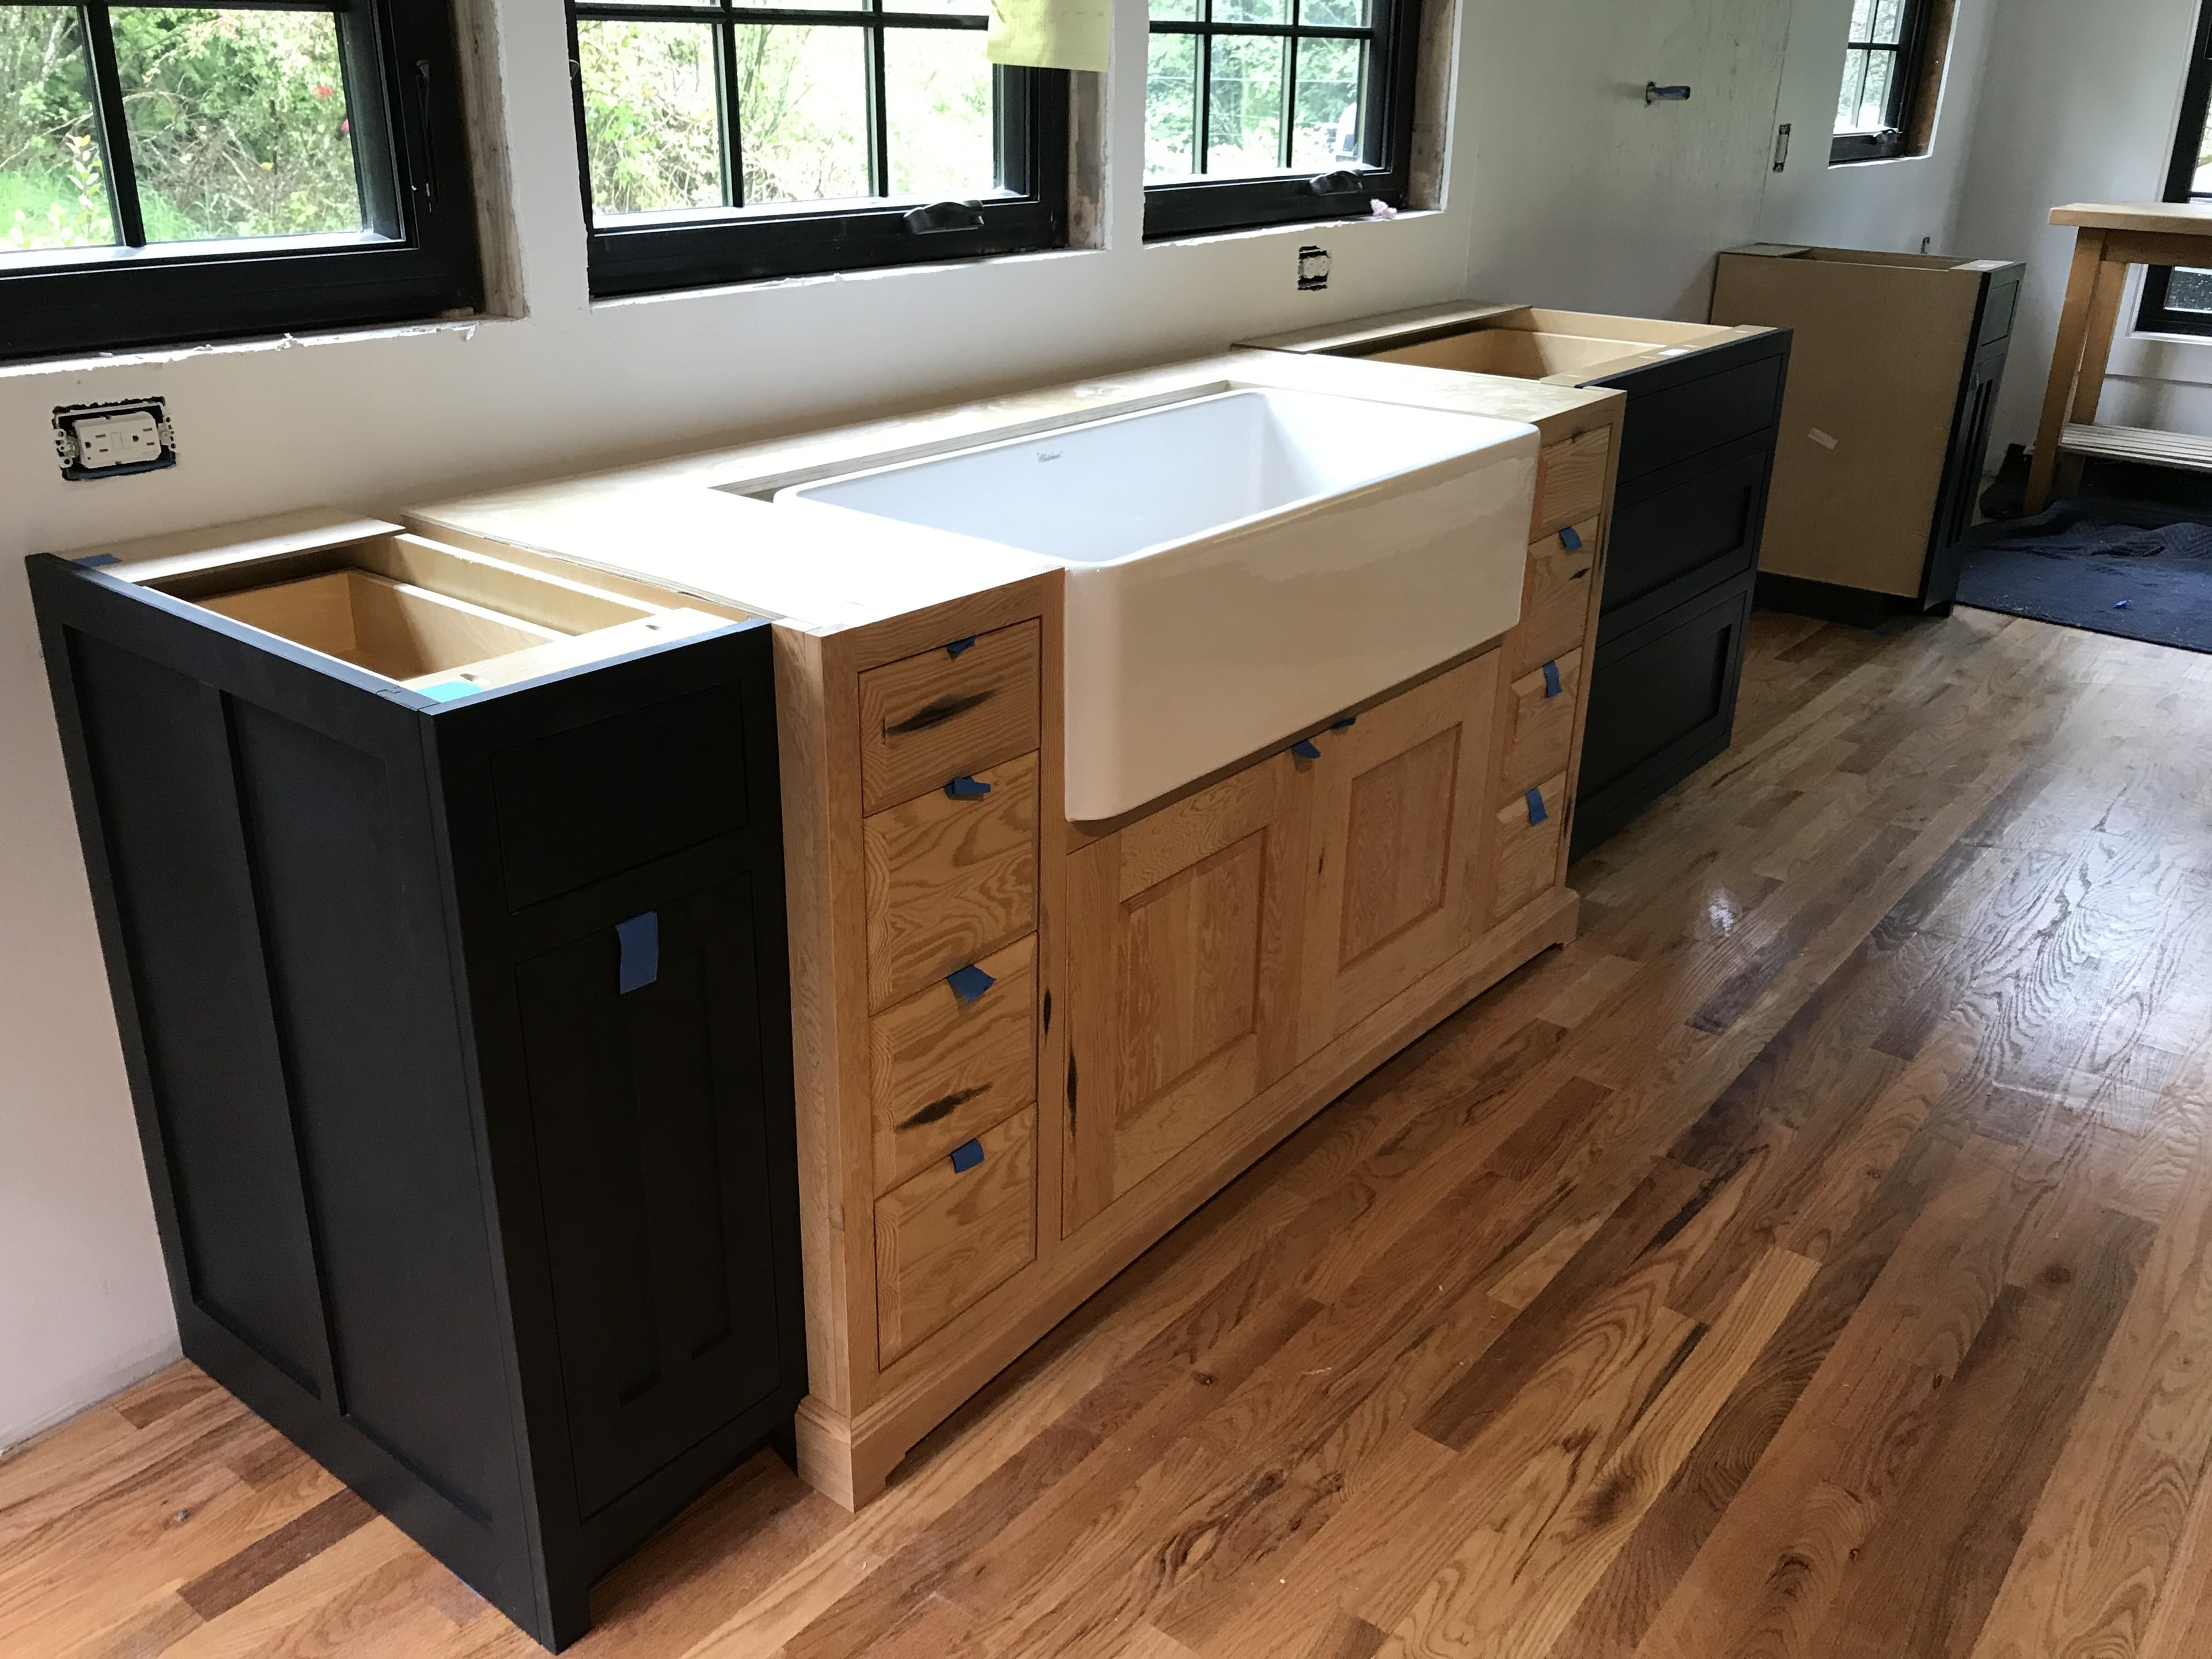
A two-tone kitchen build with painted cabinetry, a natural sink base, warm wood accents, and custom interior storage details.
Kitchen
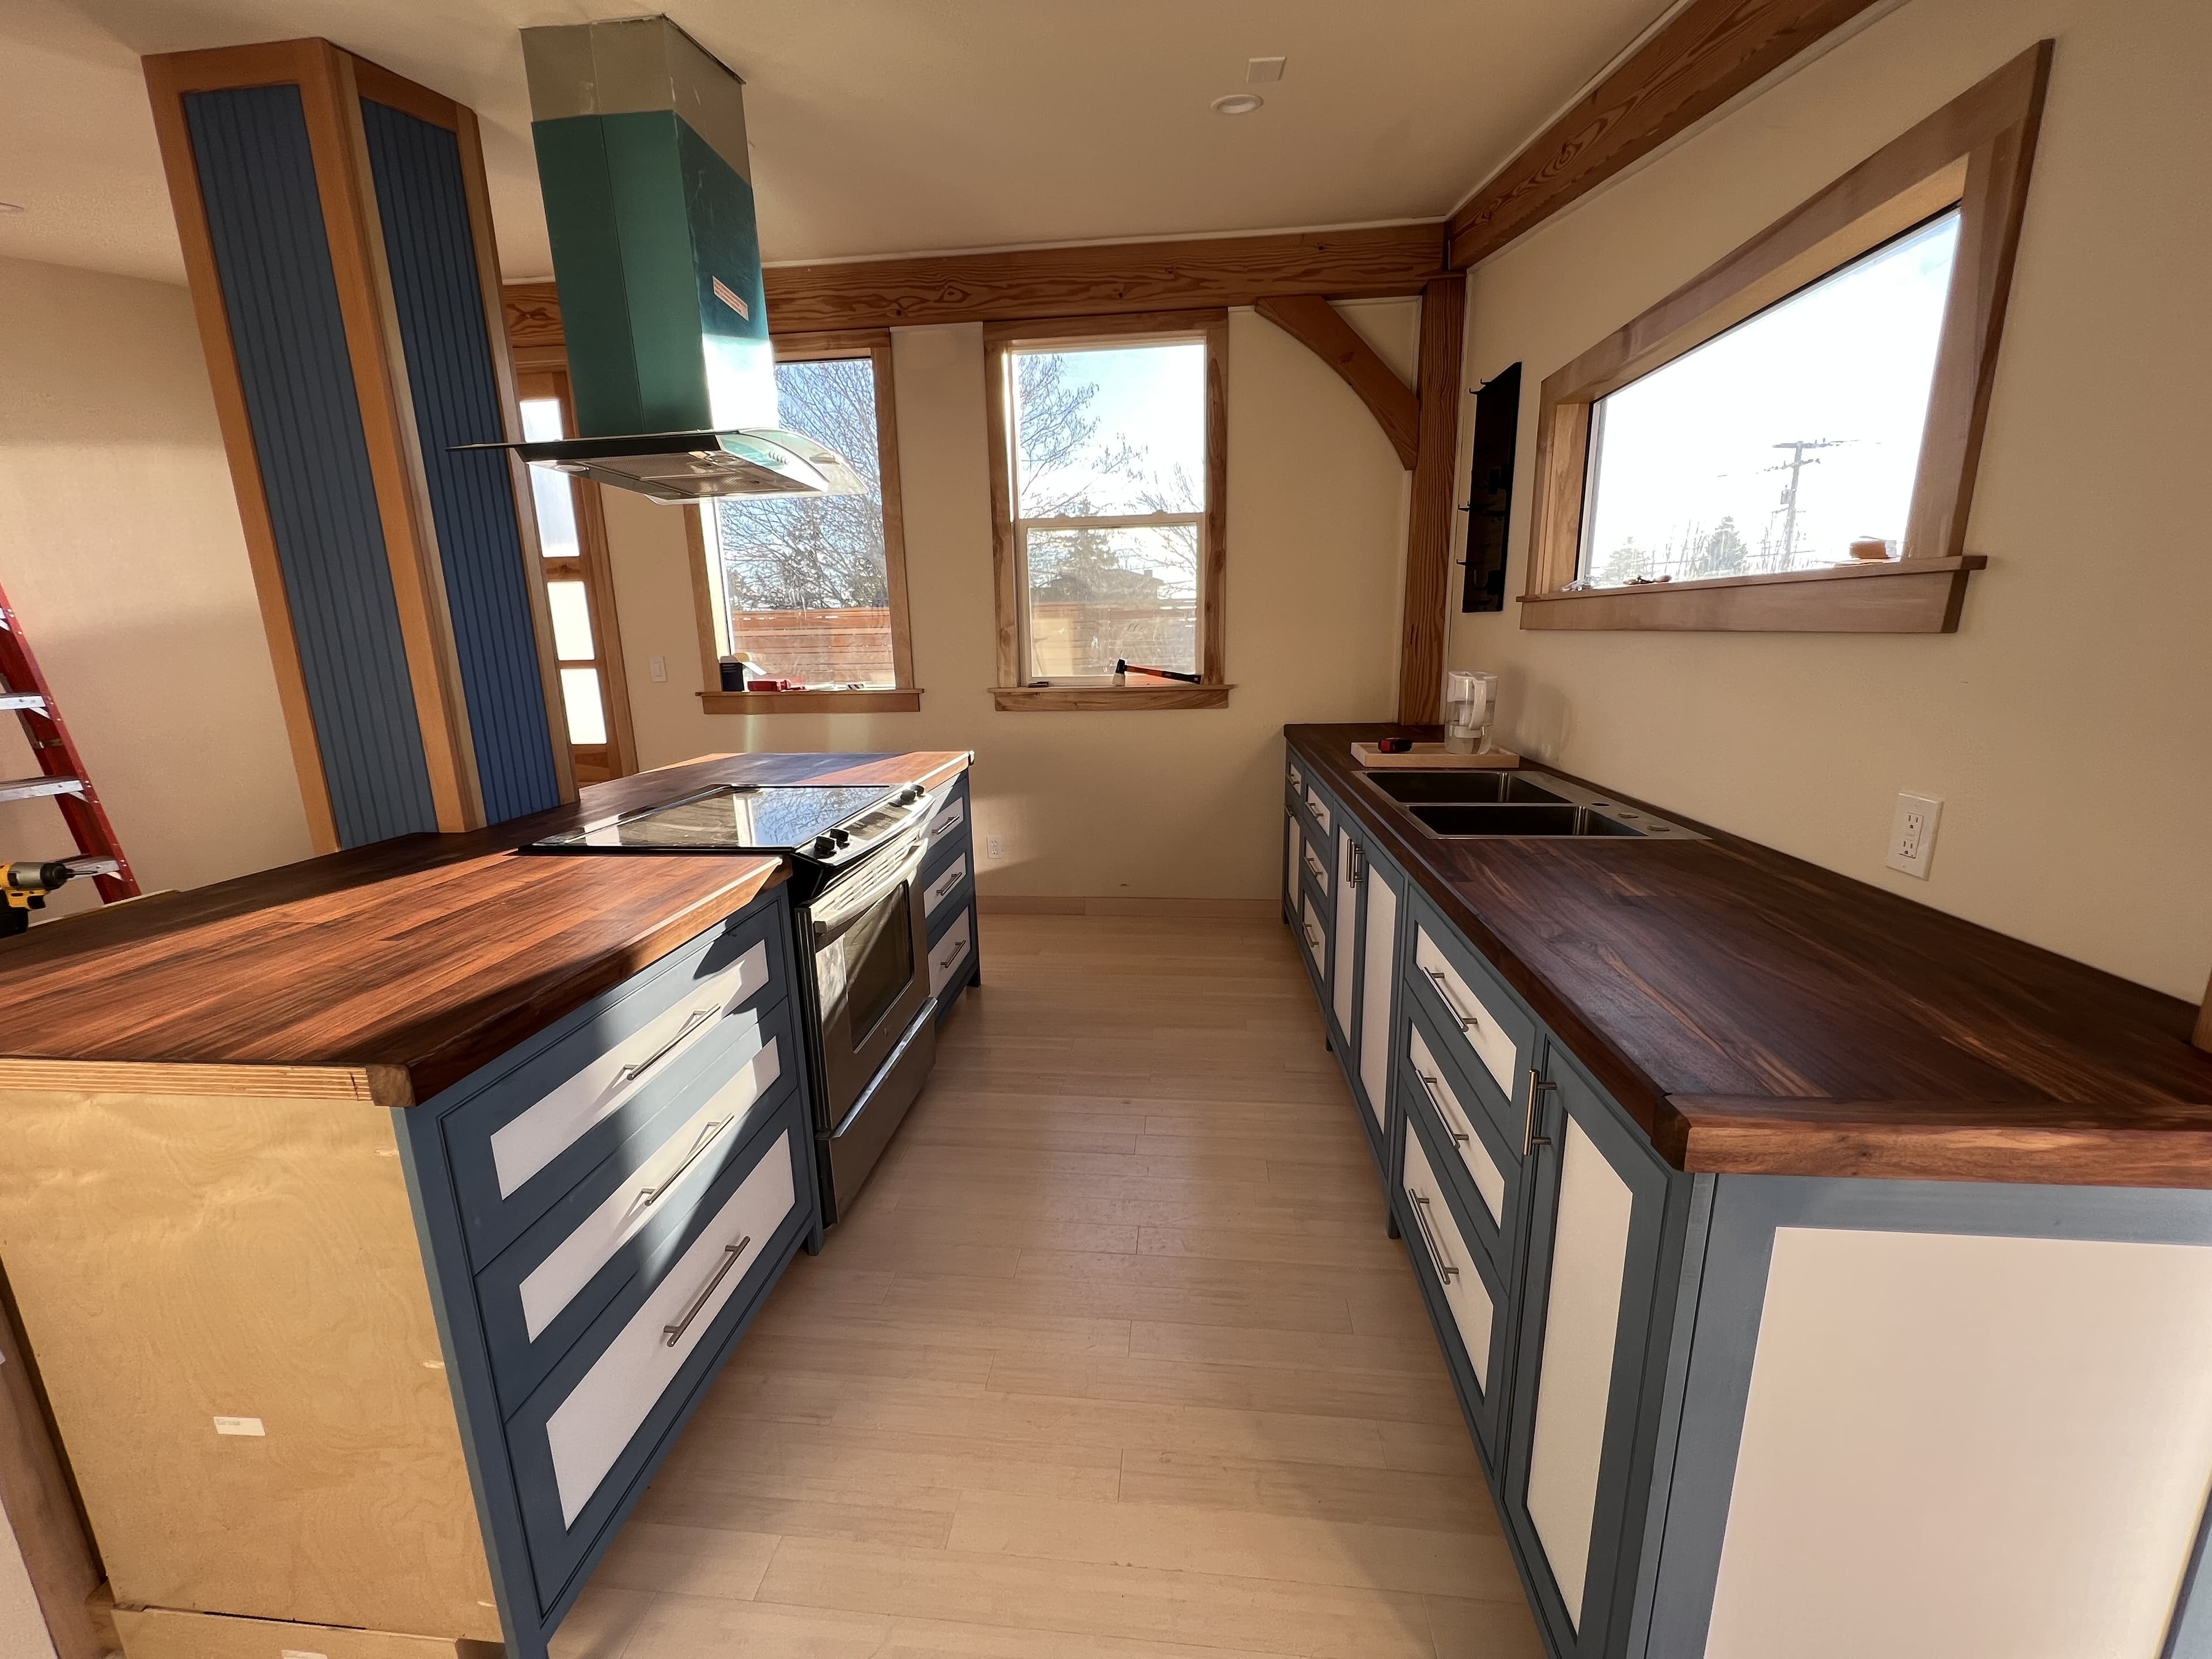
Painted frames, walnut tops, built-in utility
A hardworking kitchen with painted blue framing, walnut tops, and custom storage details built for daily use.
Bath
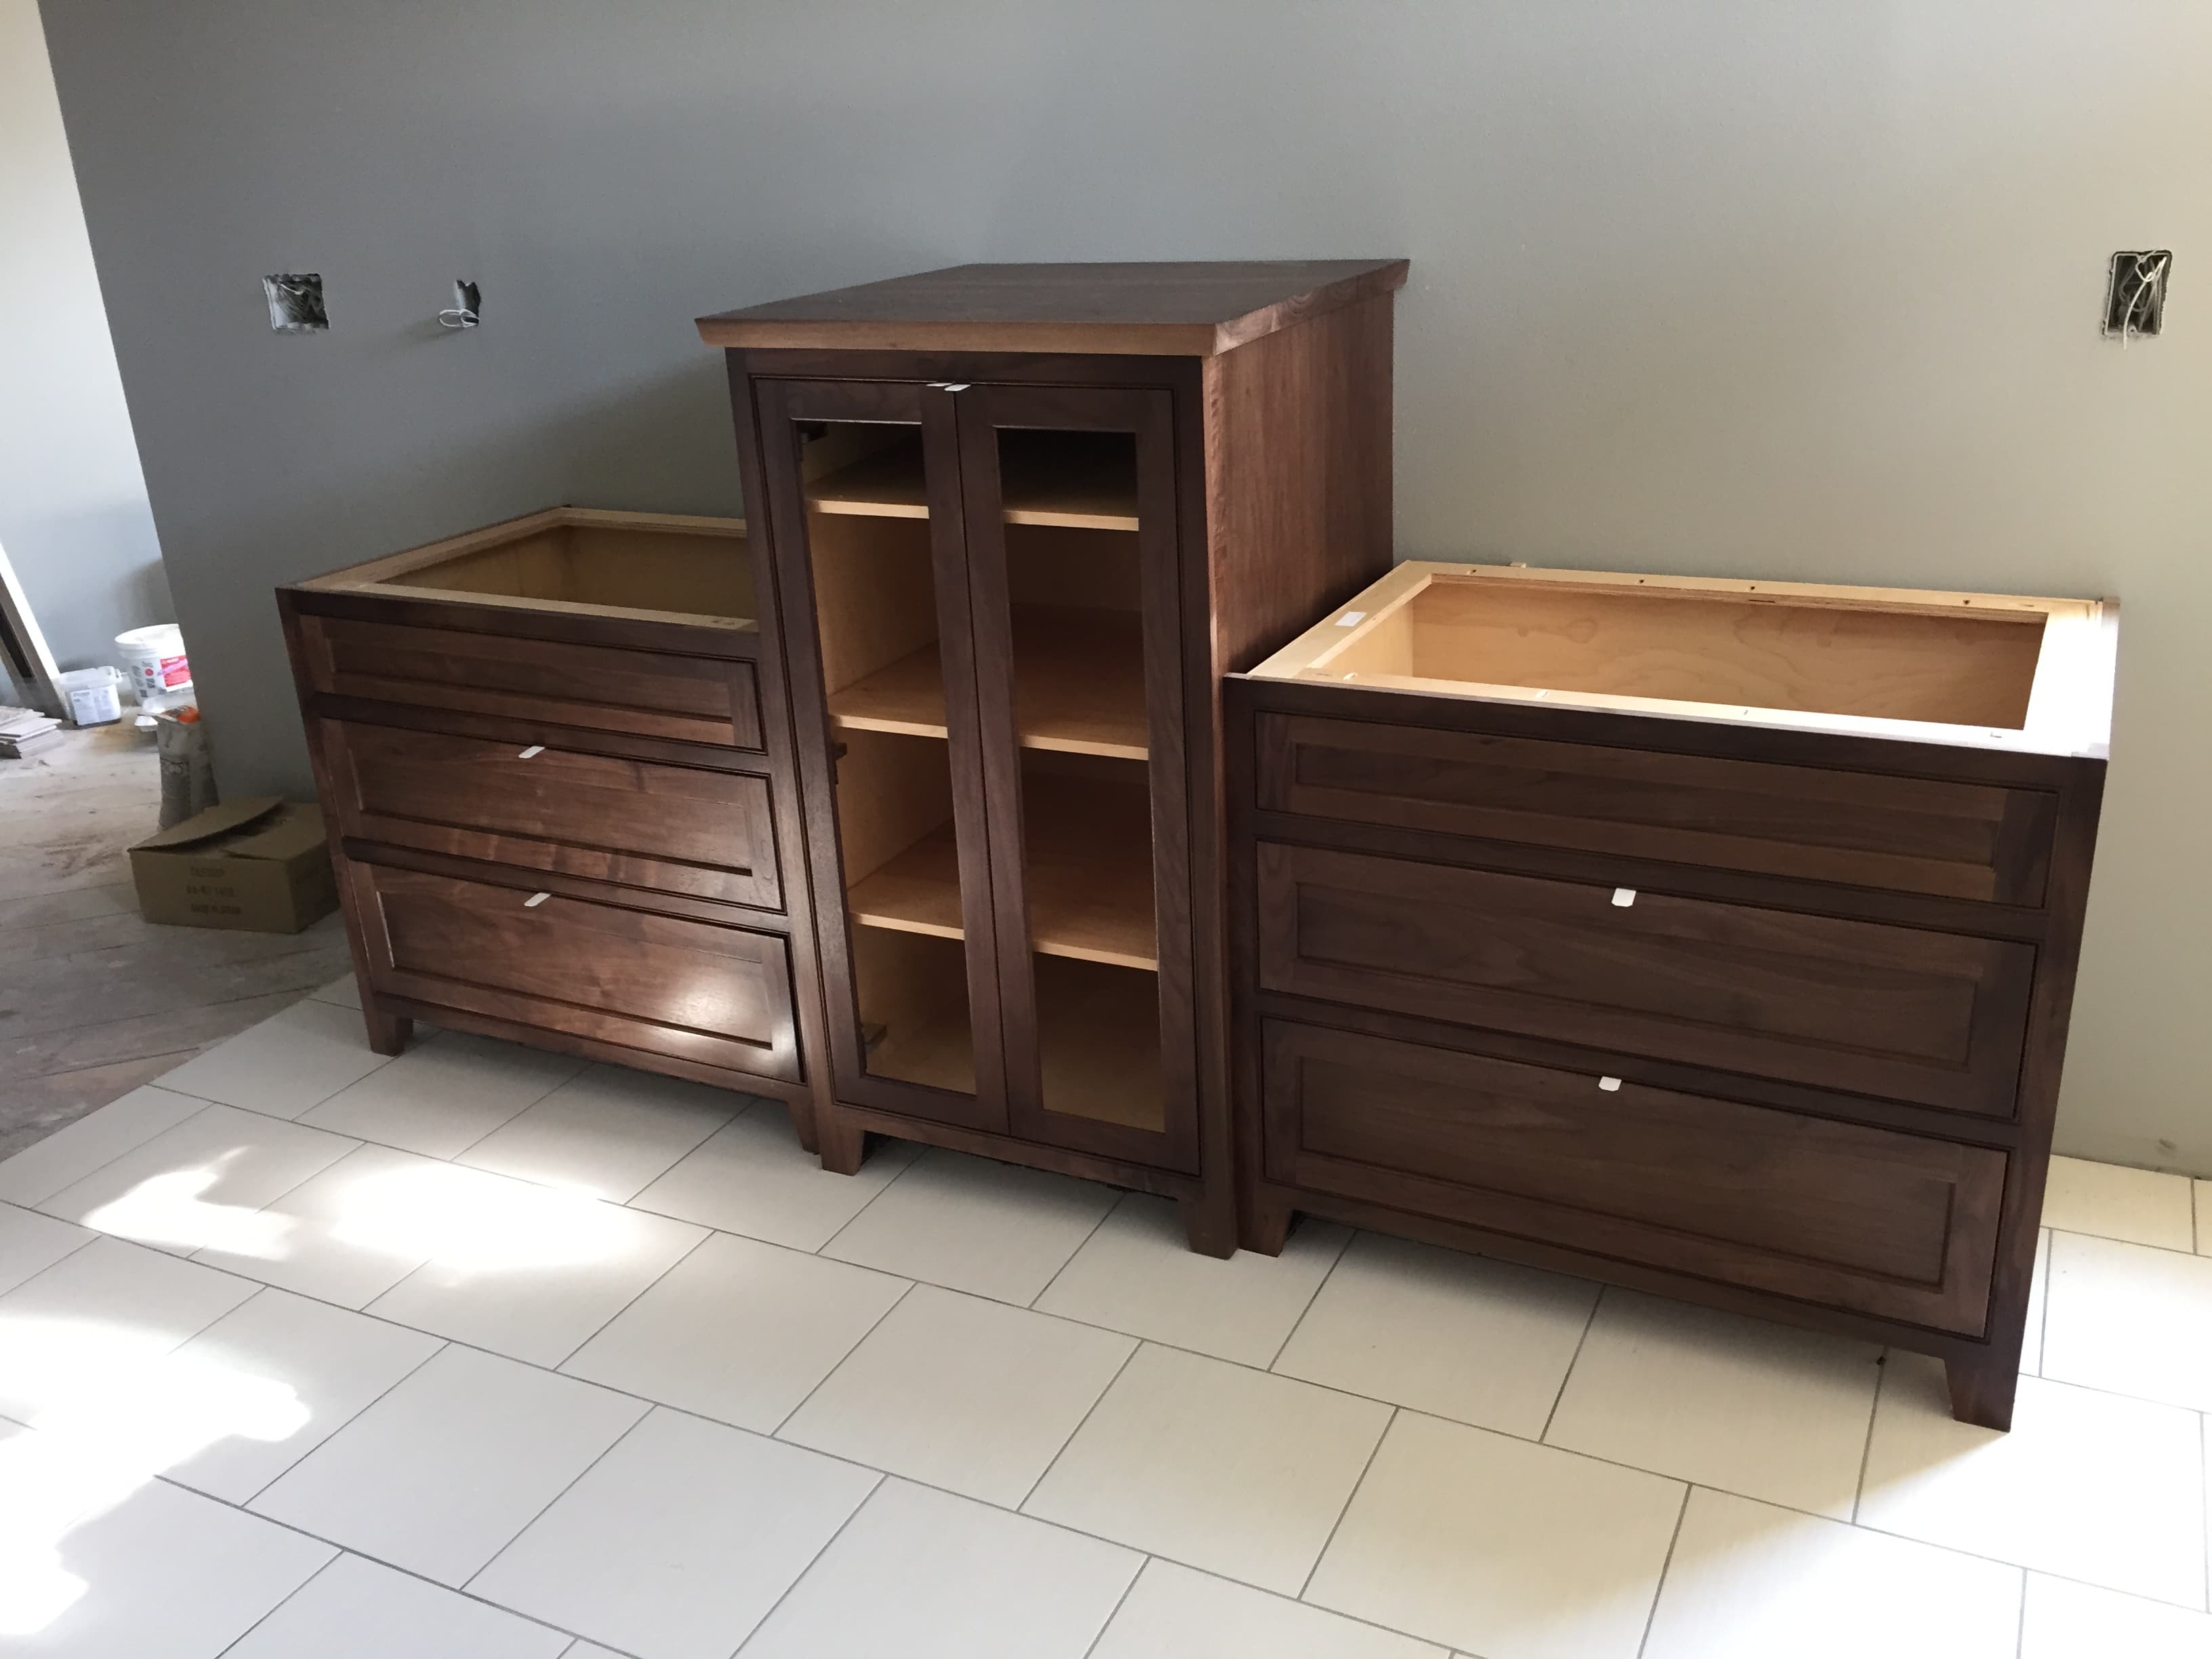
Furniture-like bath cabinetry
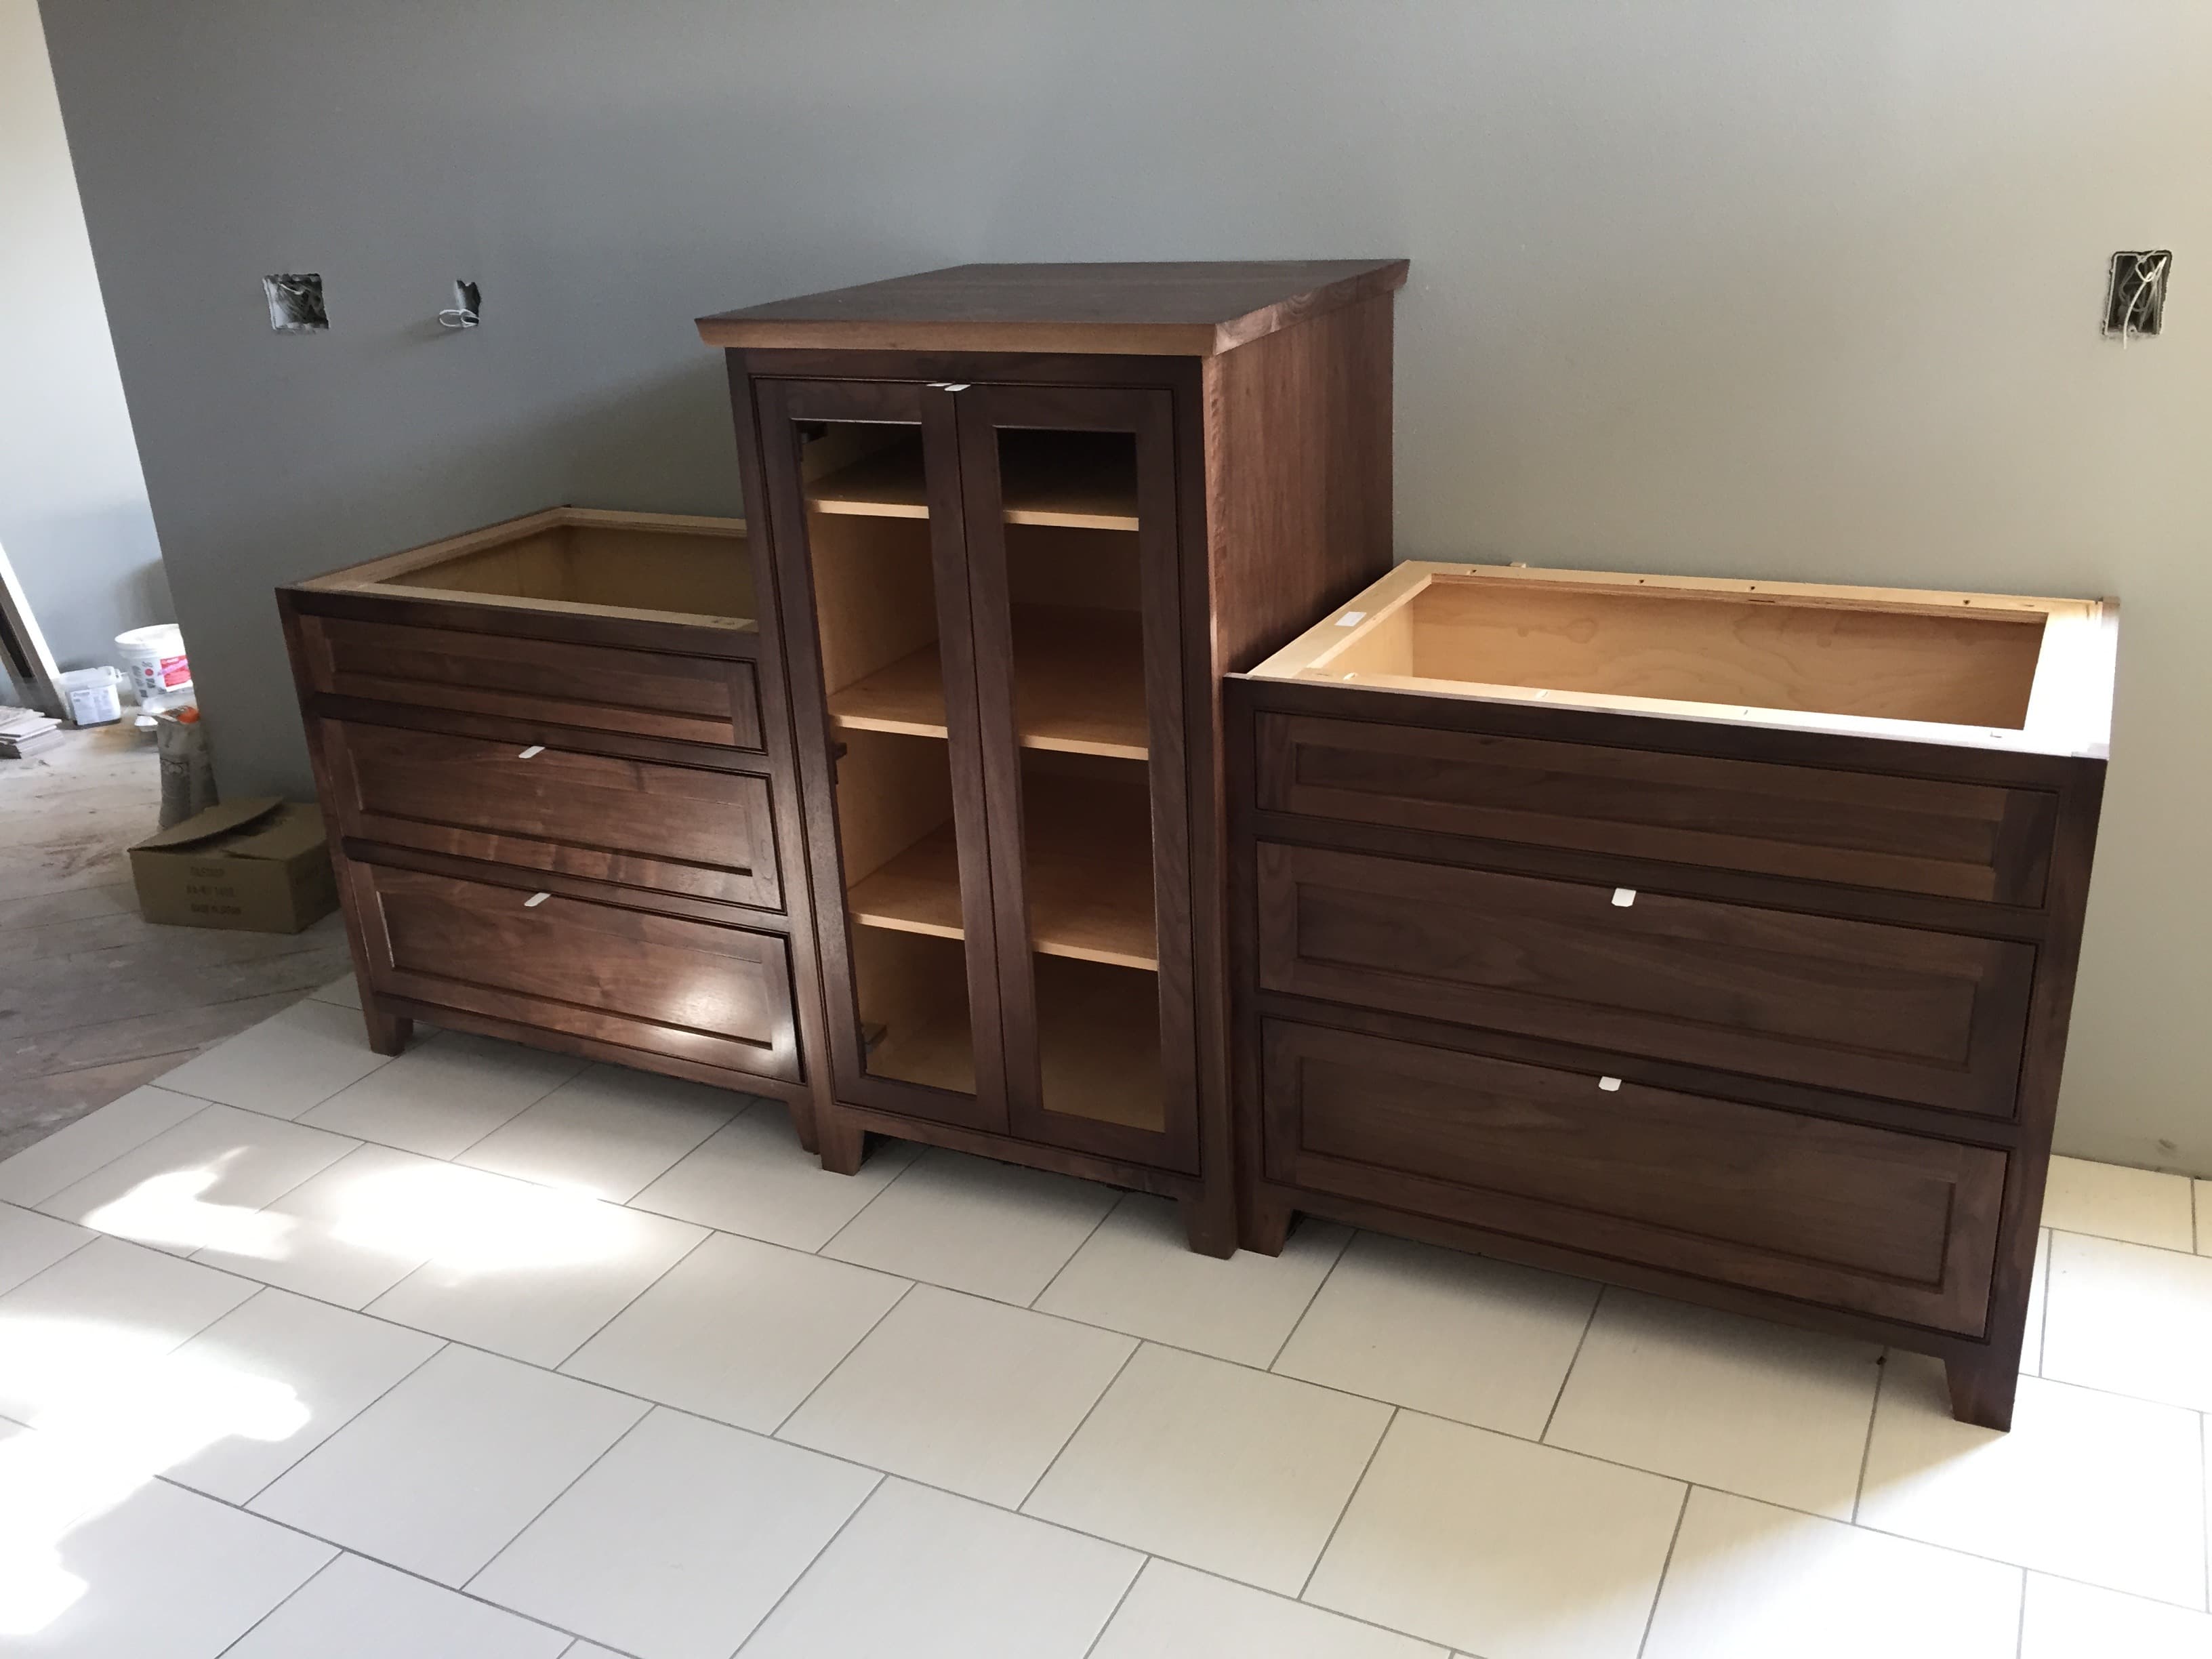
A freestanding vanity set in walnut with a central display tower and furniture proportions throughout.
Bath
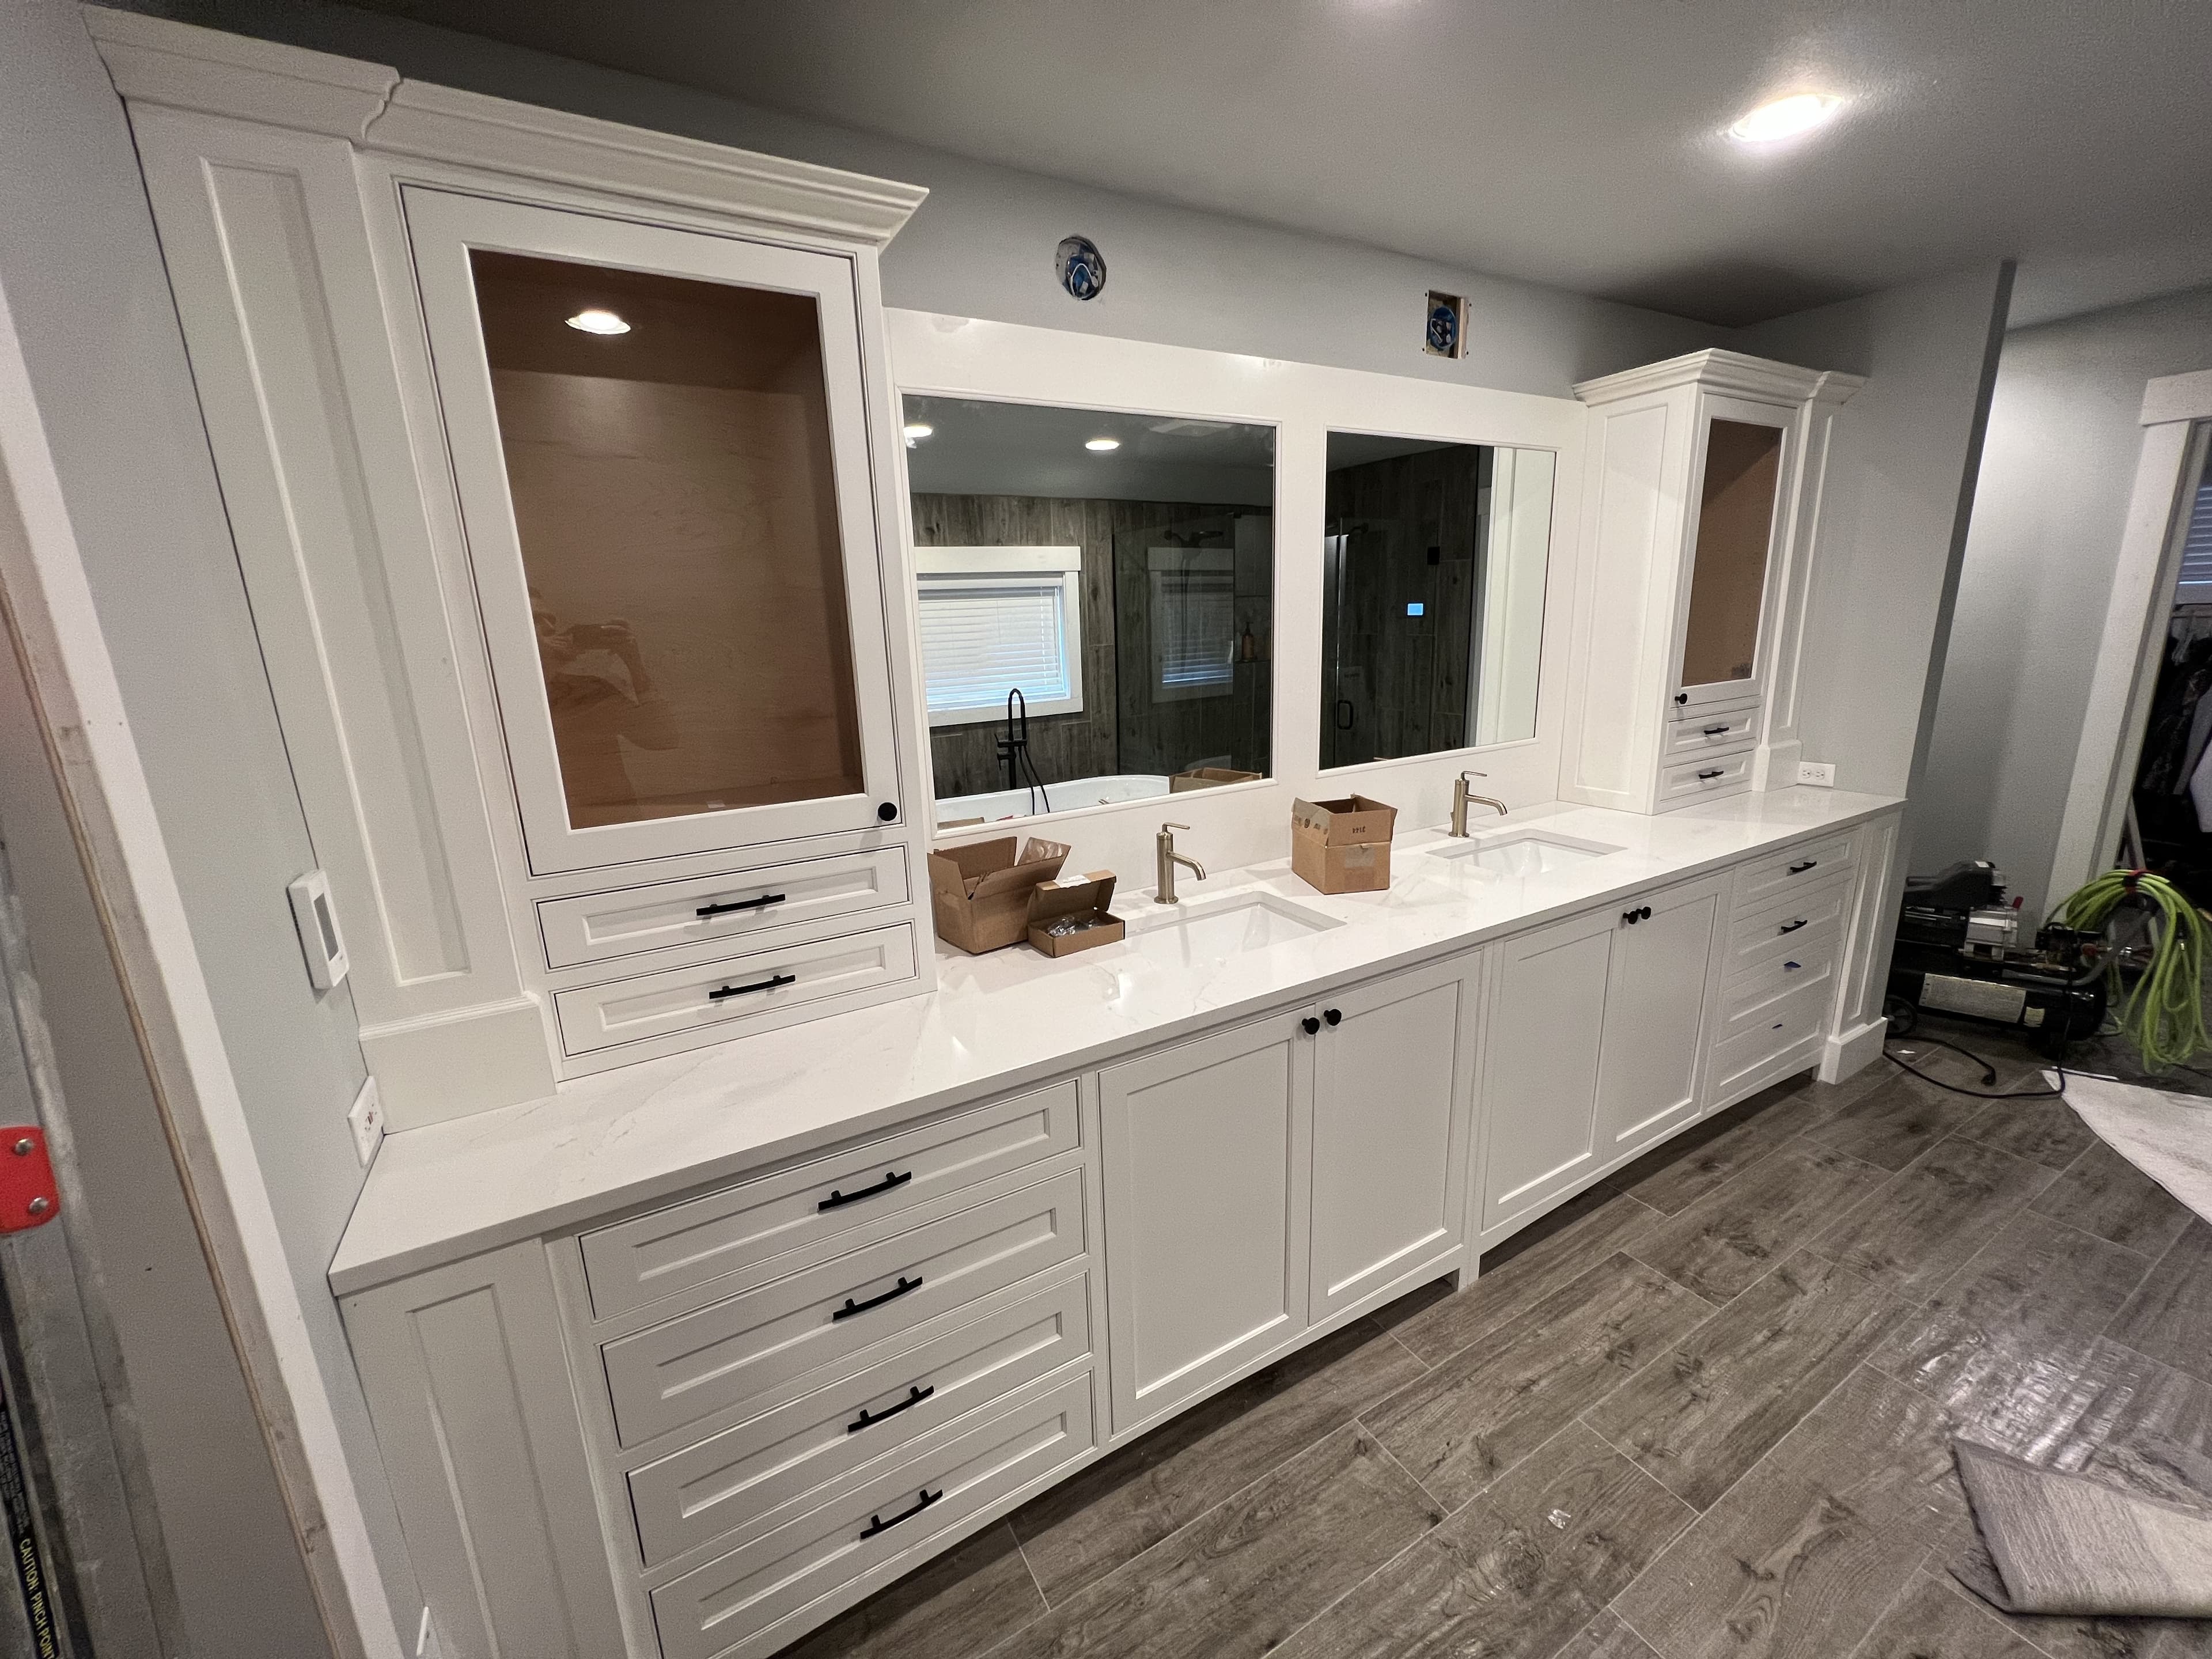
Symmetry, storage, and quiet detailing
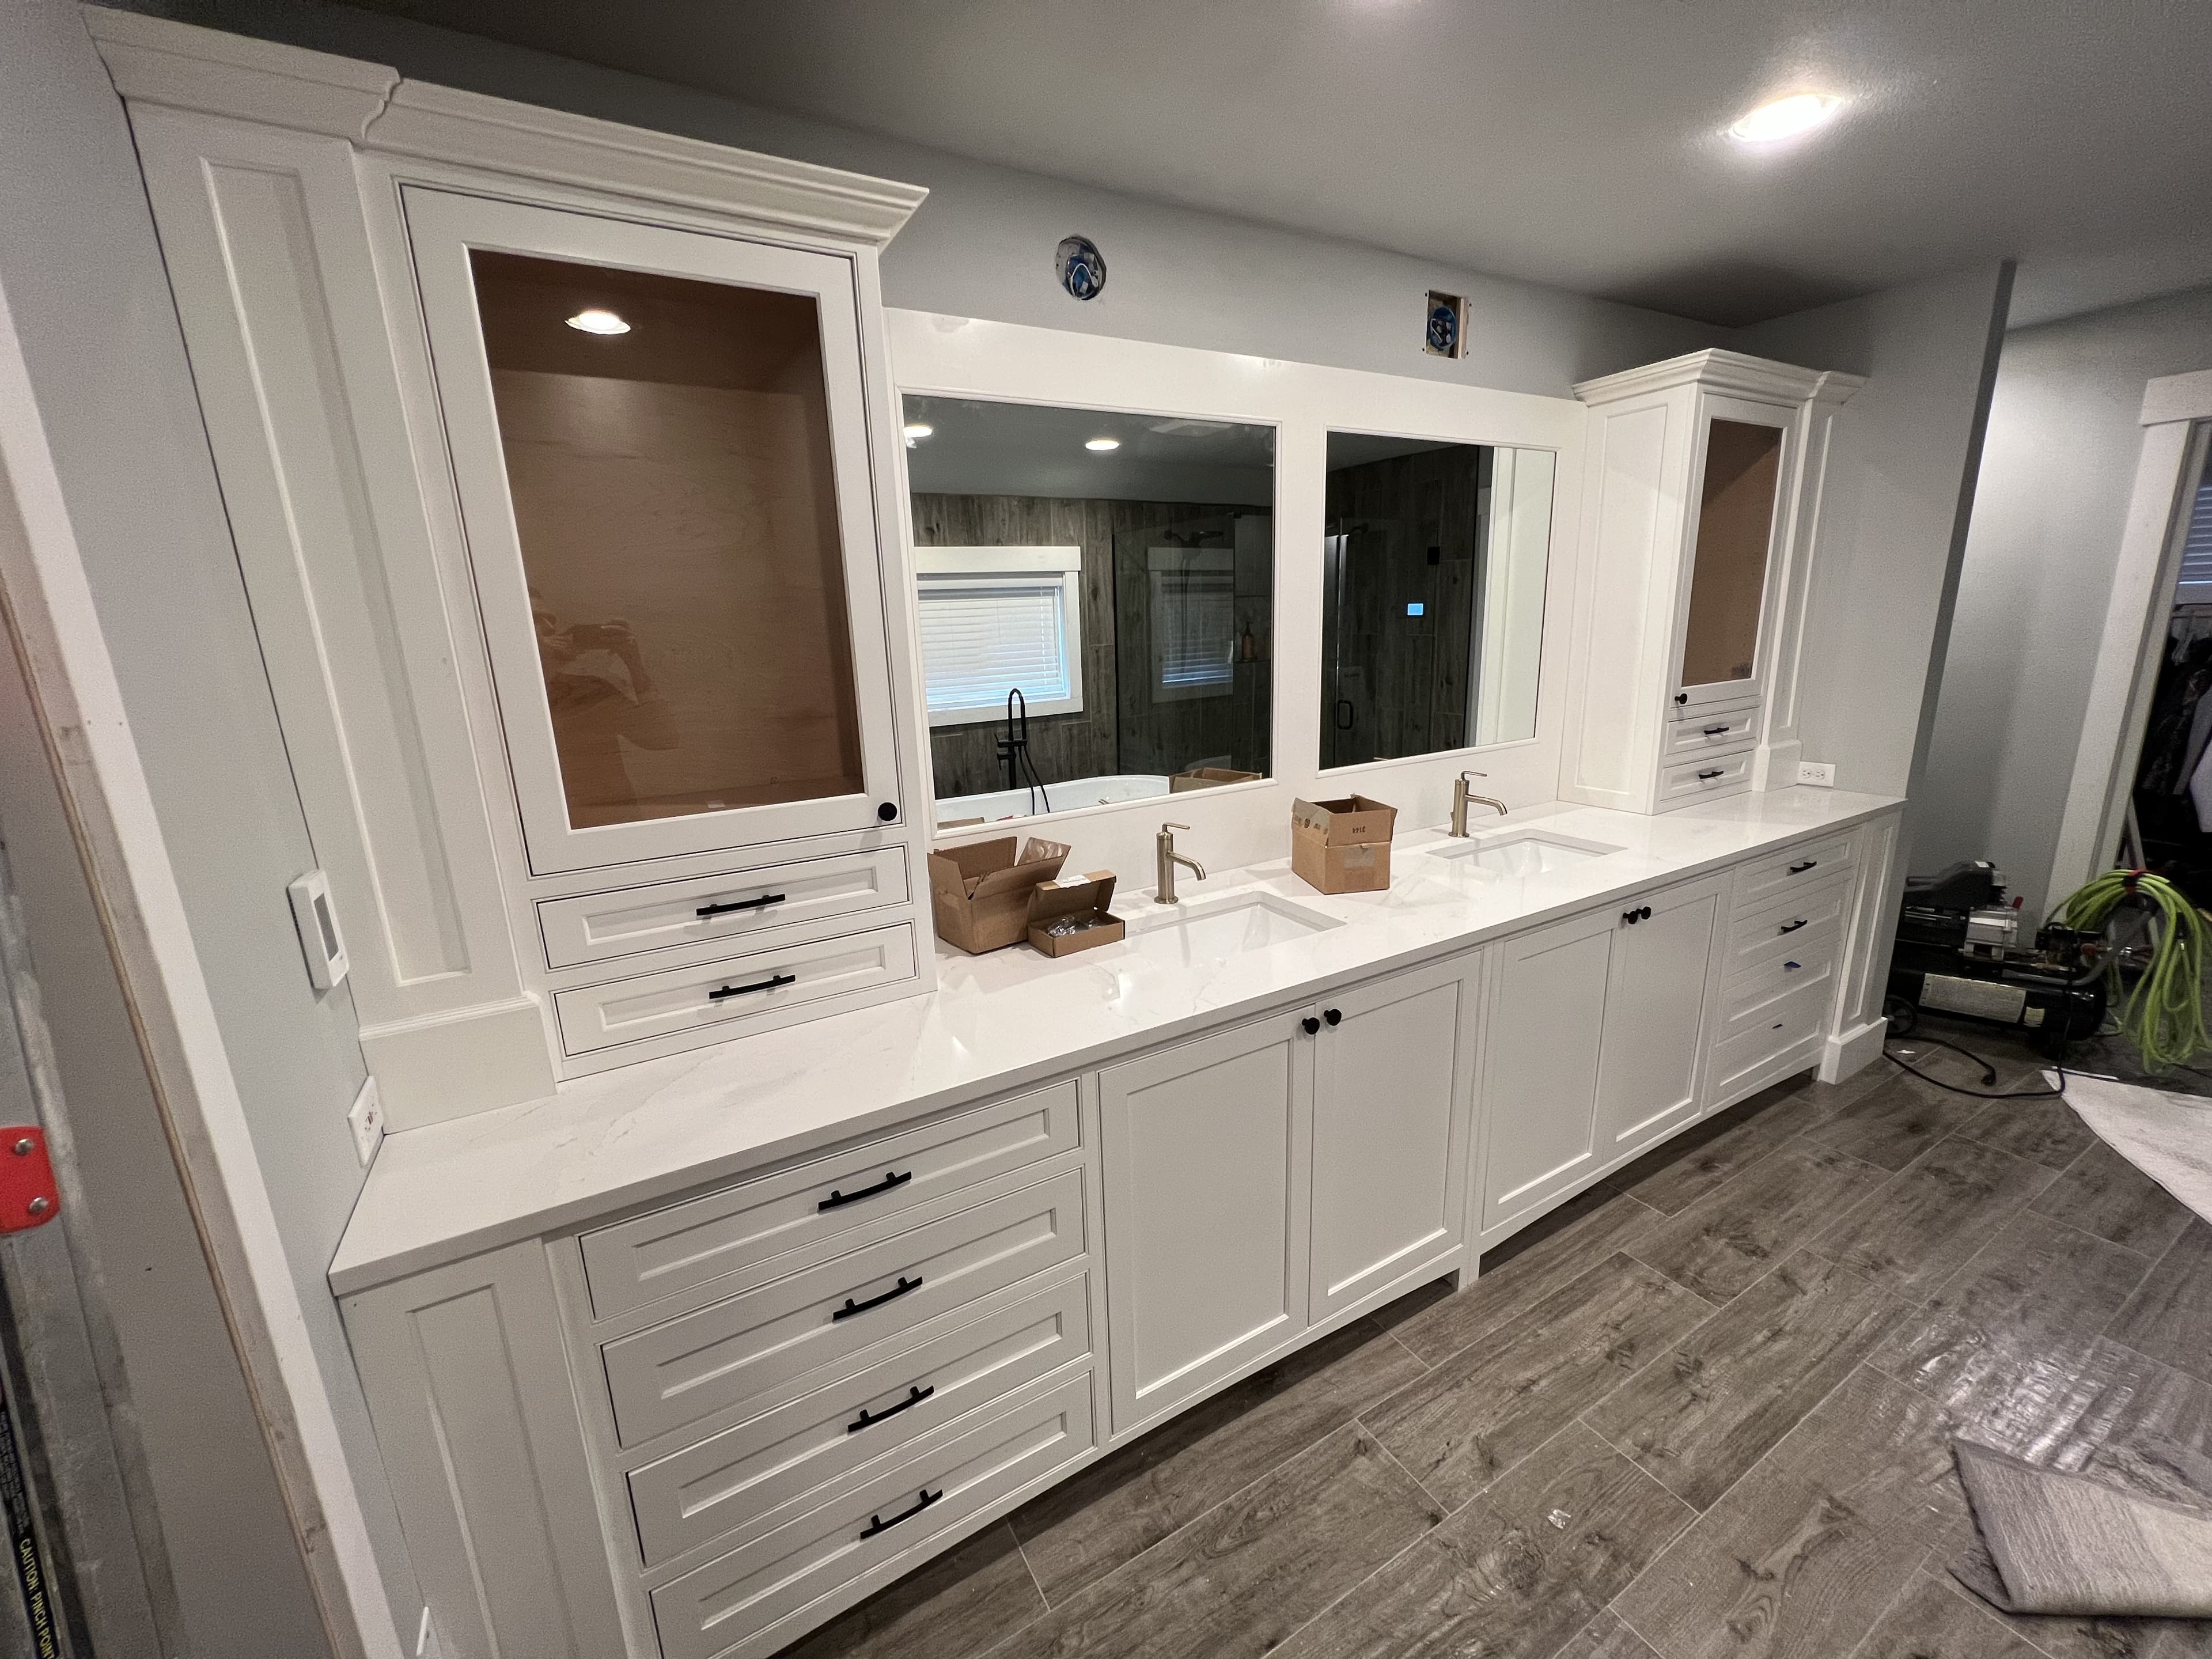
A painted double vanity with tall storage towers, broad counter space, and clean lines throughout.
Kitchen
Cabinetry built for real use
A compact workstation with broad work surface, oak drawer storage, inset-style proportions, and strong furniture character.
Furniture
Built for daily work
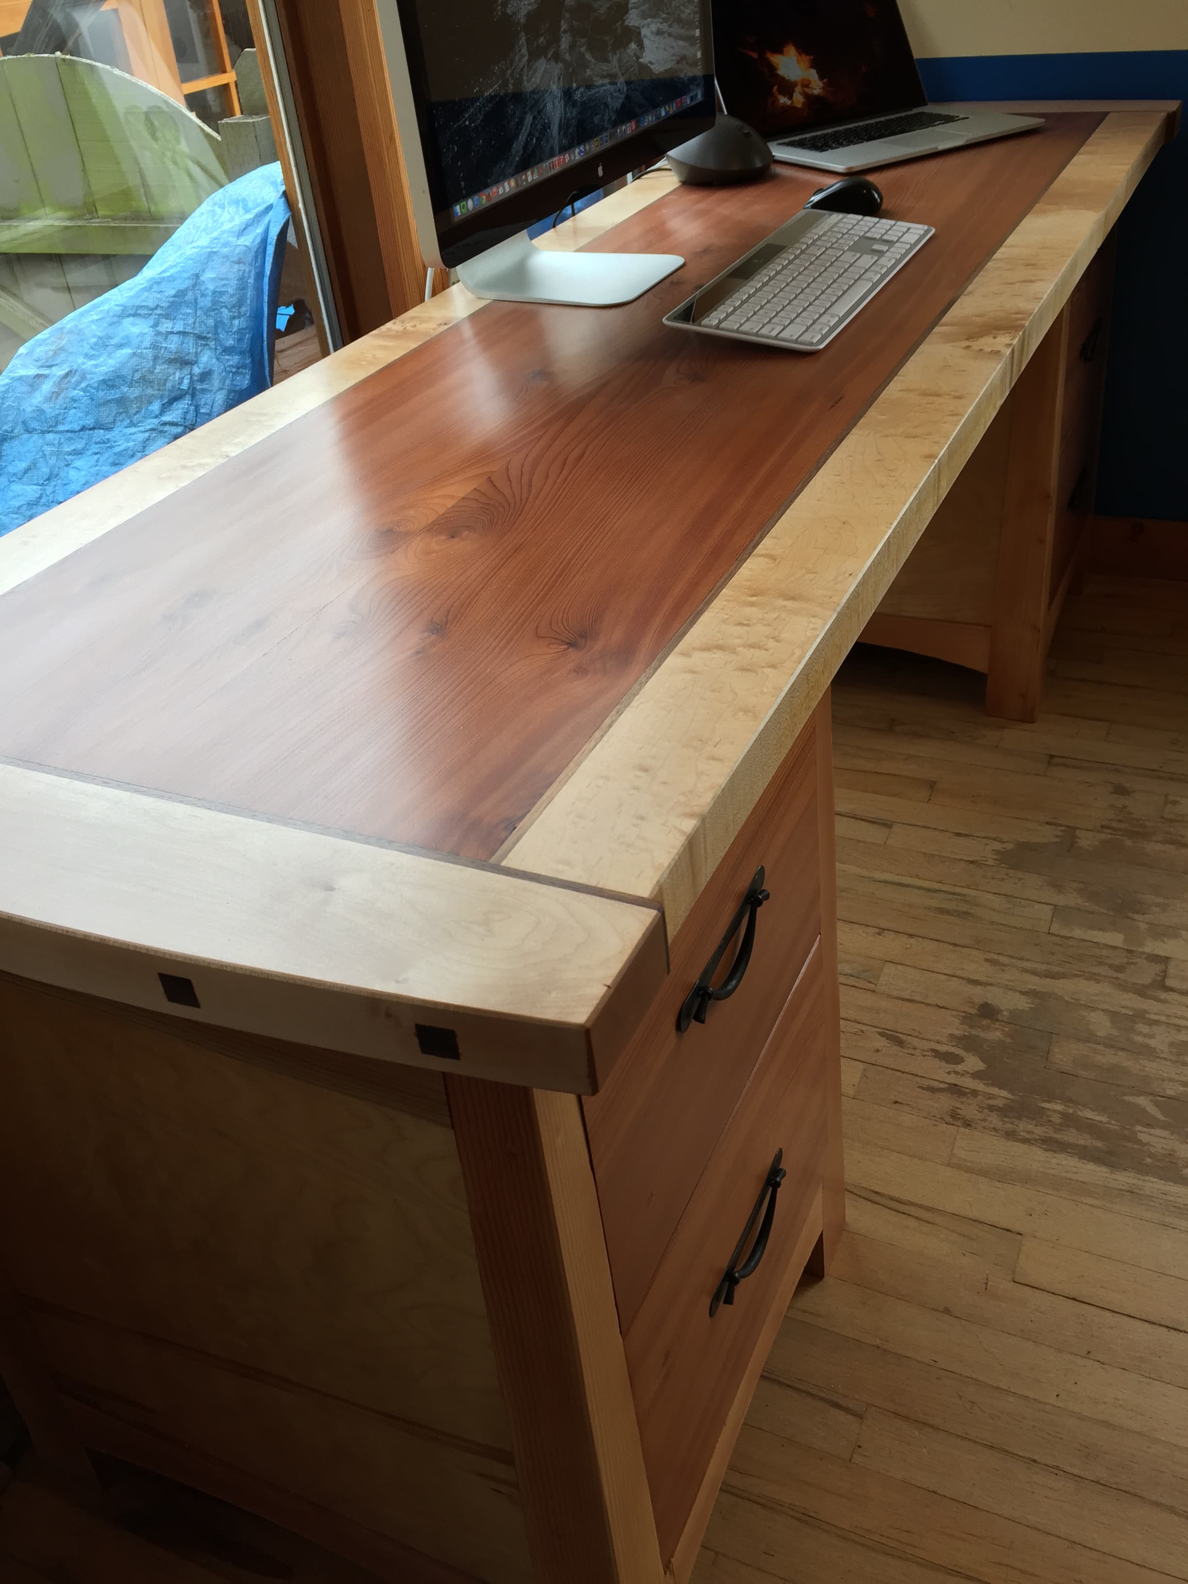
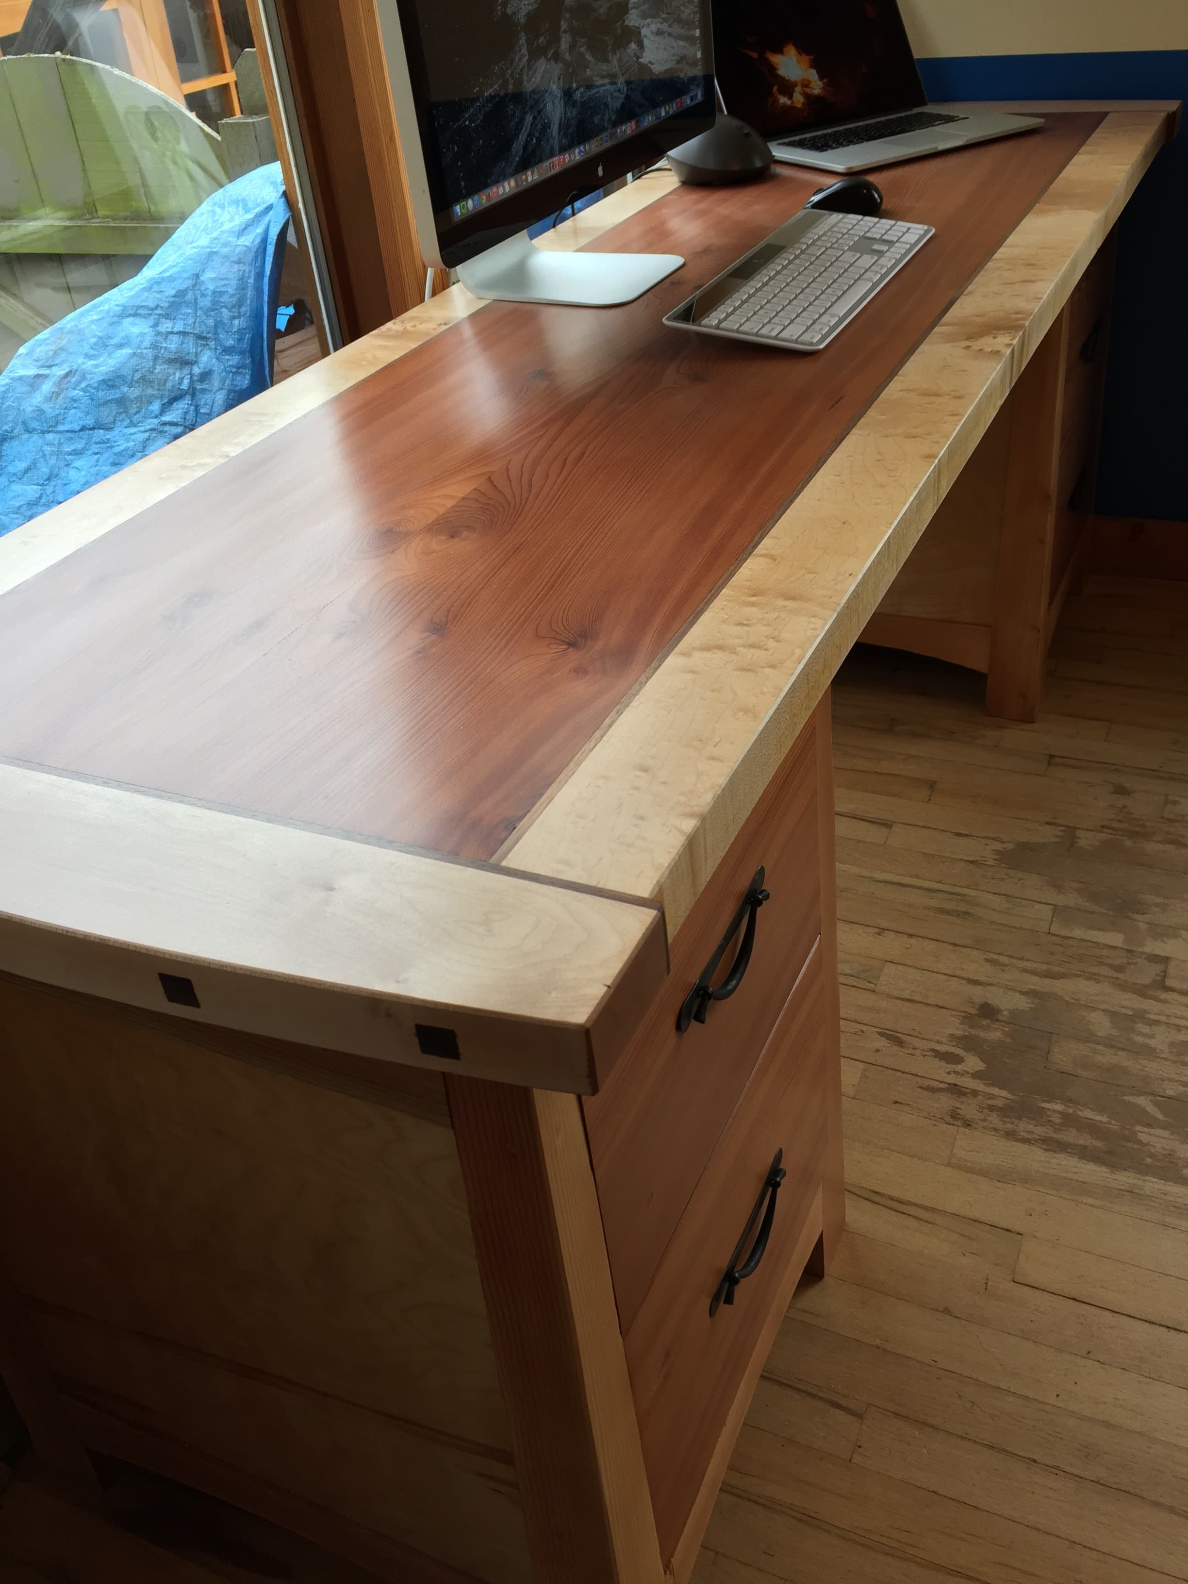
A desk with the stance of a built-in piece and the warmth of a handmade piece of furniture.
Furniture
Dark walnut, framed panels, sturdy proportions
A cabinet suite built around dark walnut, strong panel work, and proportions that read clearly from across the room.
Furniture
Slab top, keyed details, straightforward base
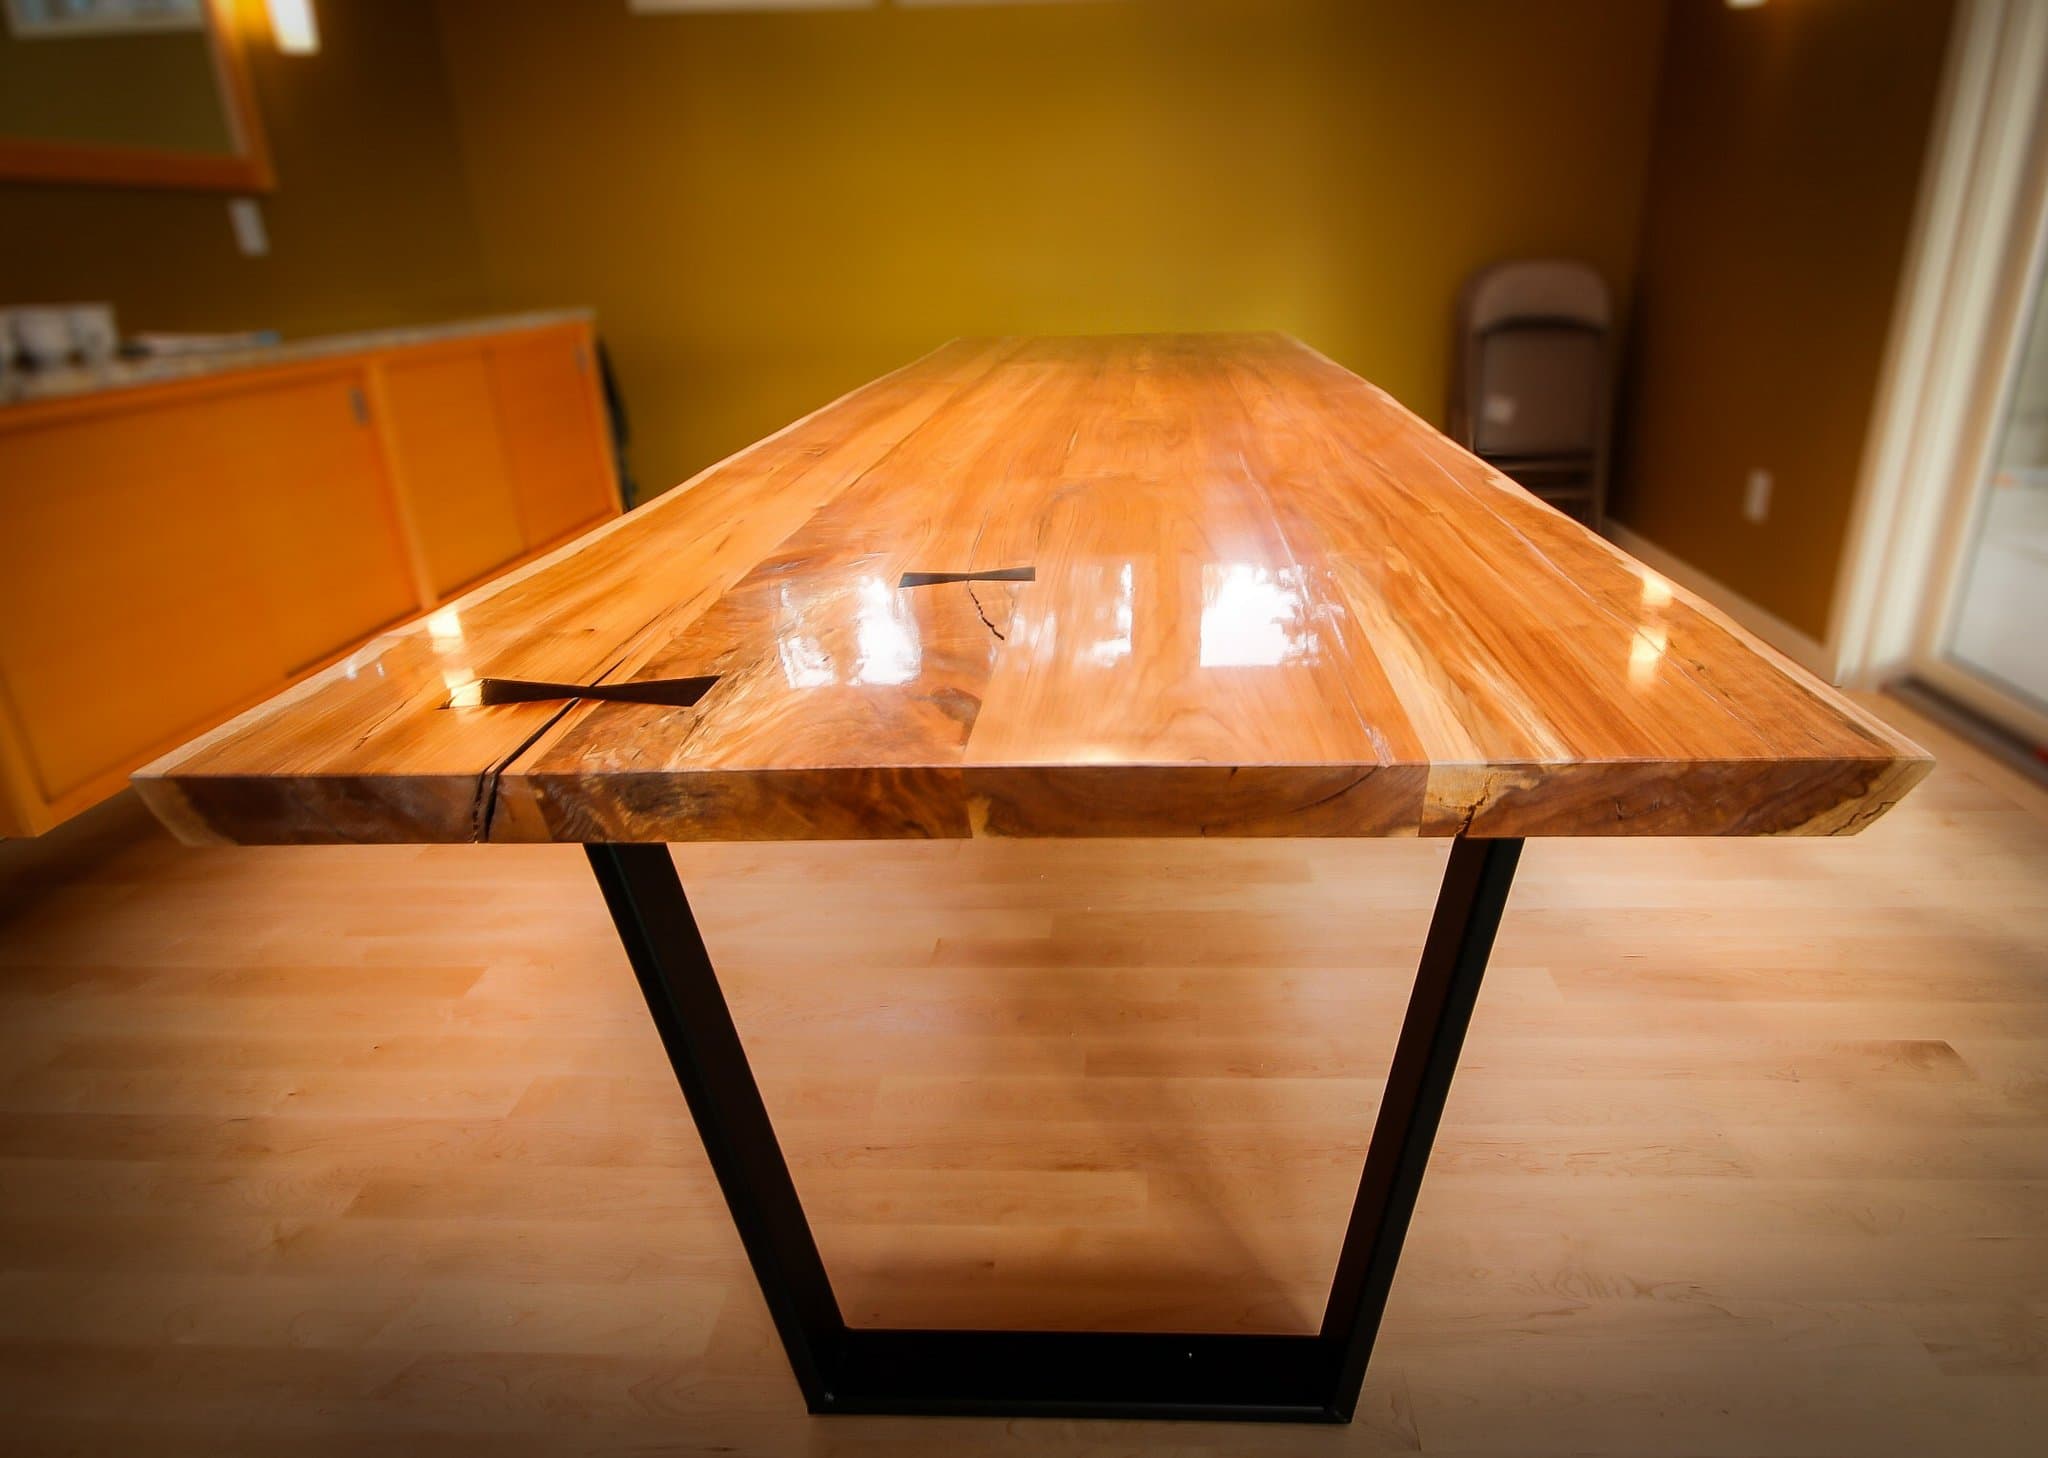
A dining table that lets the slab do the talking, with keyed checks and a simple steel base underneath.
Furniture
Heavy joinery, straightforward form
A stout dining set that brings timber-frame sensibility into a furniture-scale piece.
Furniture
Made for PNW weather
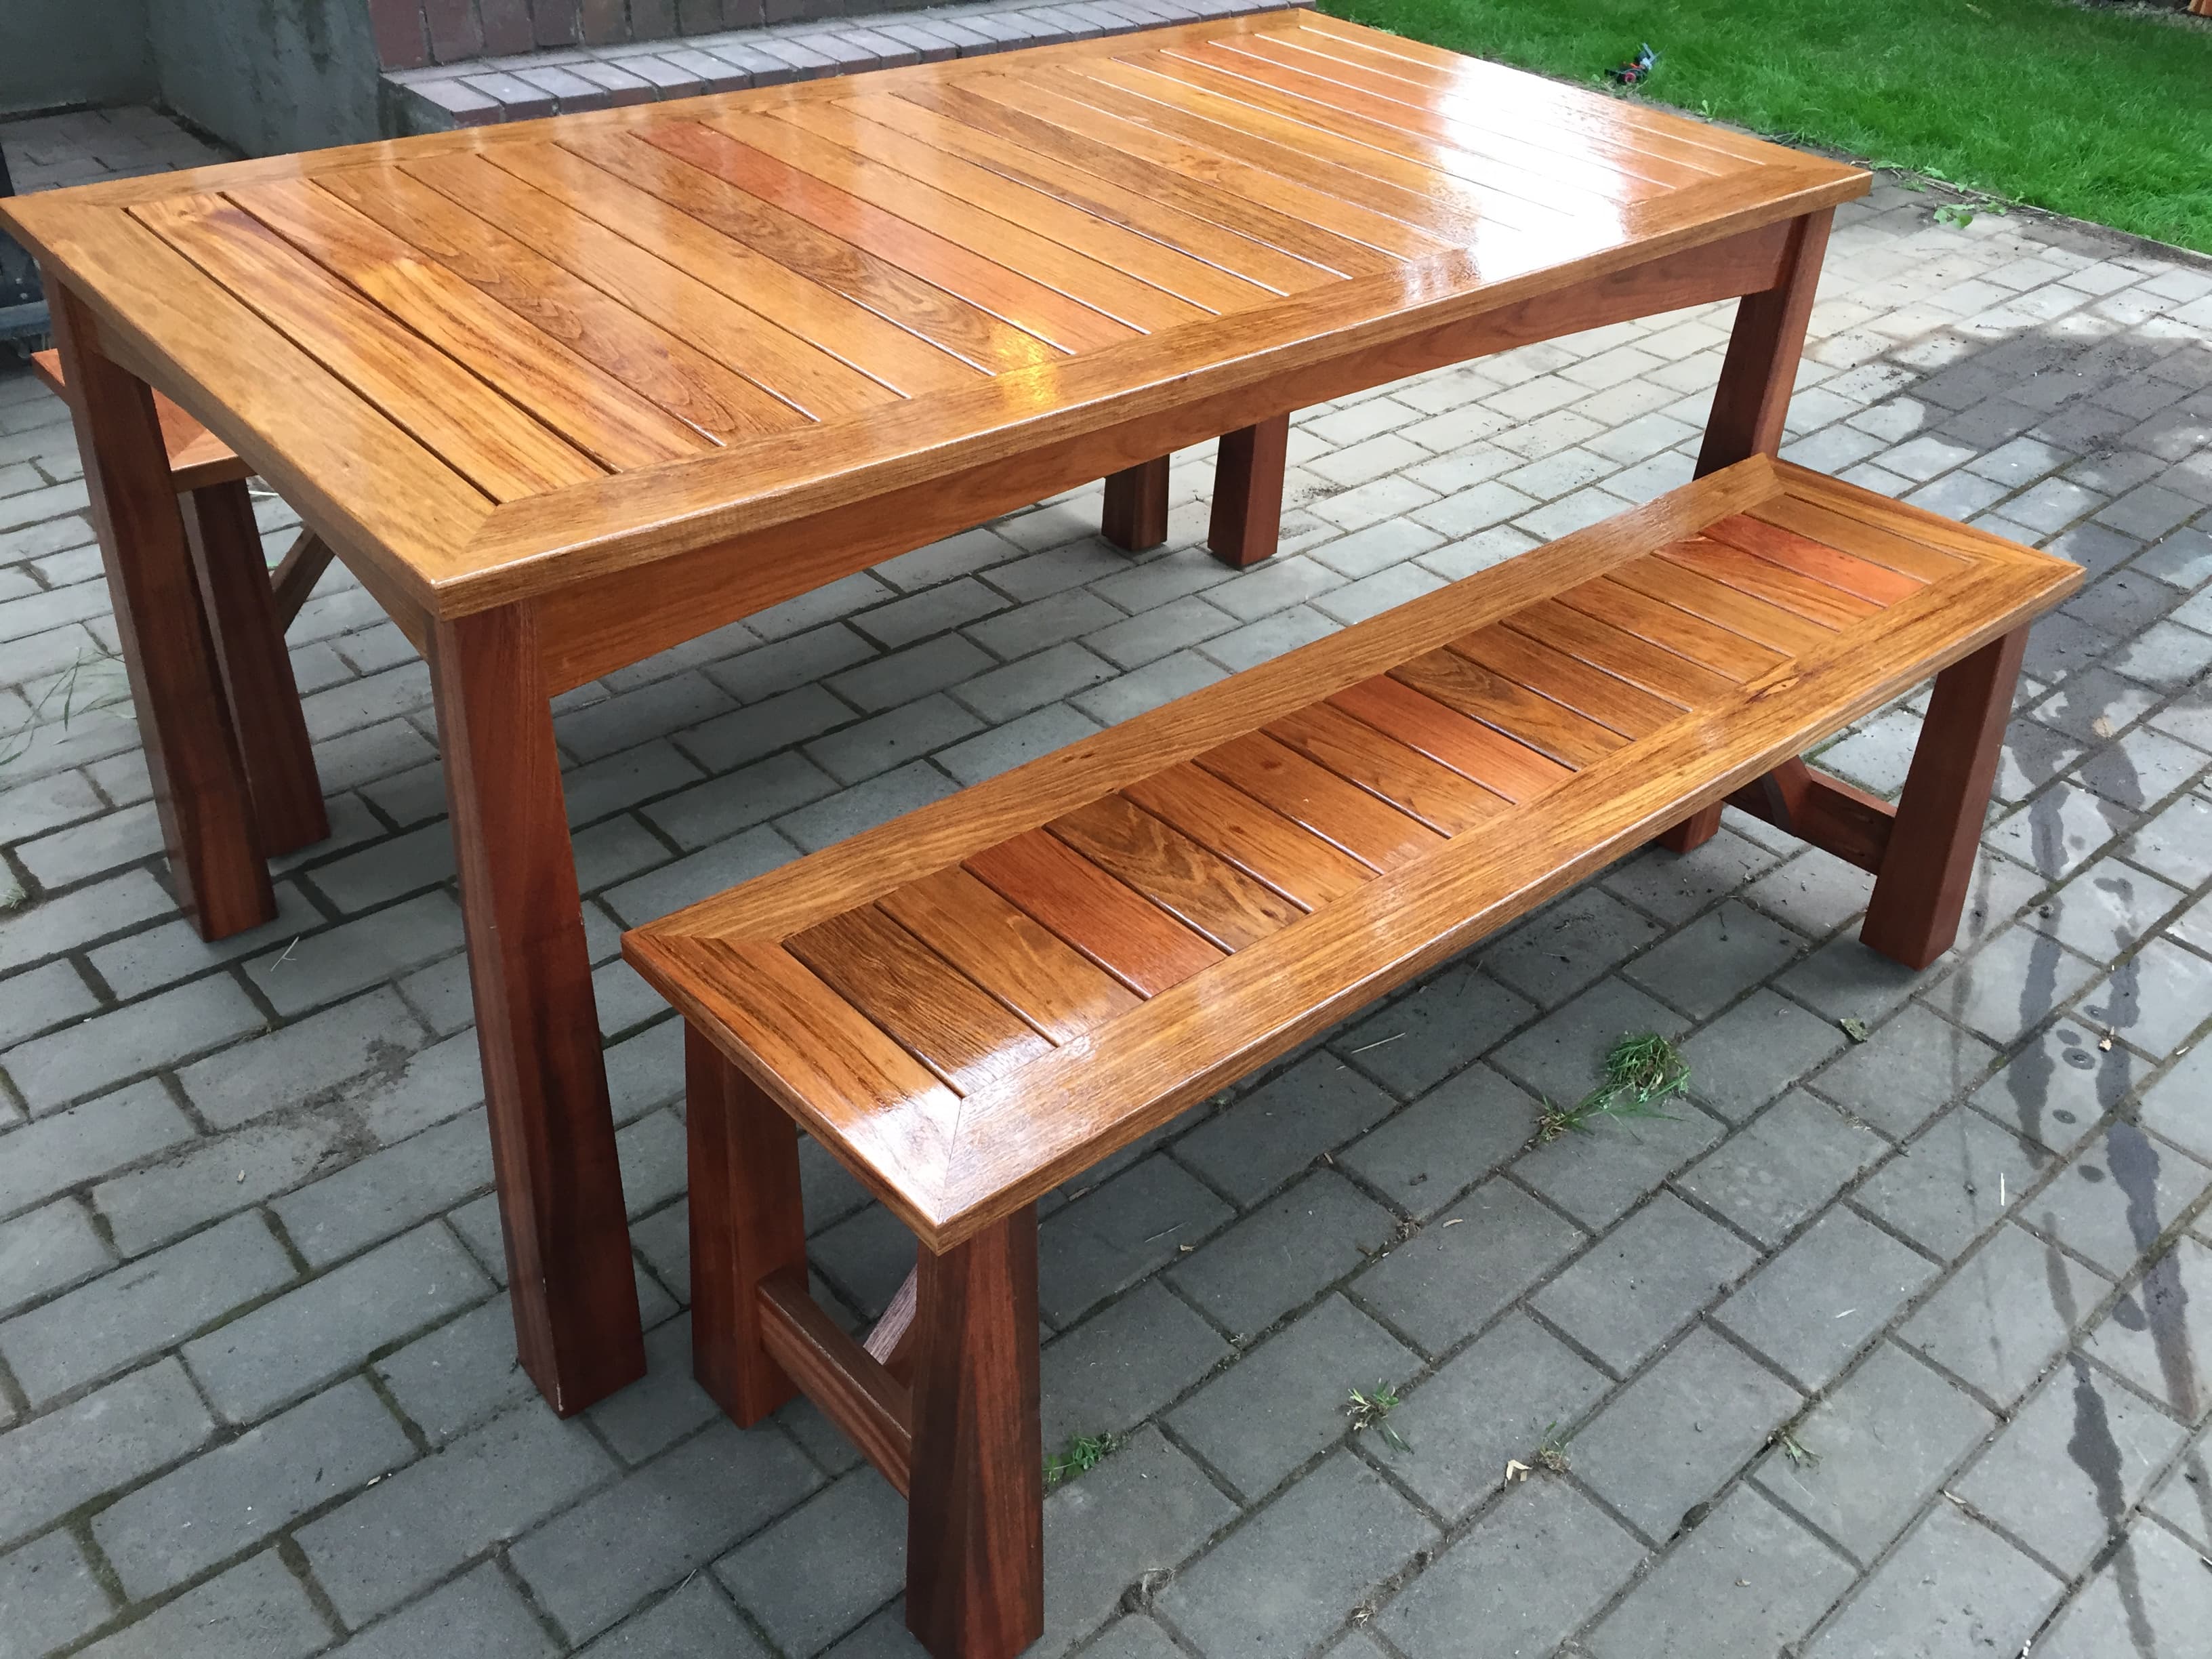
An outdoor dining set designed to hold up to Northwest weather while still feeling refined.
Architectural
Architectural woodwork with strong grain
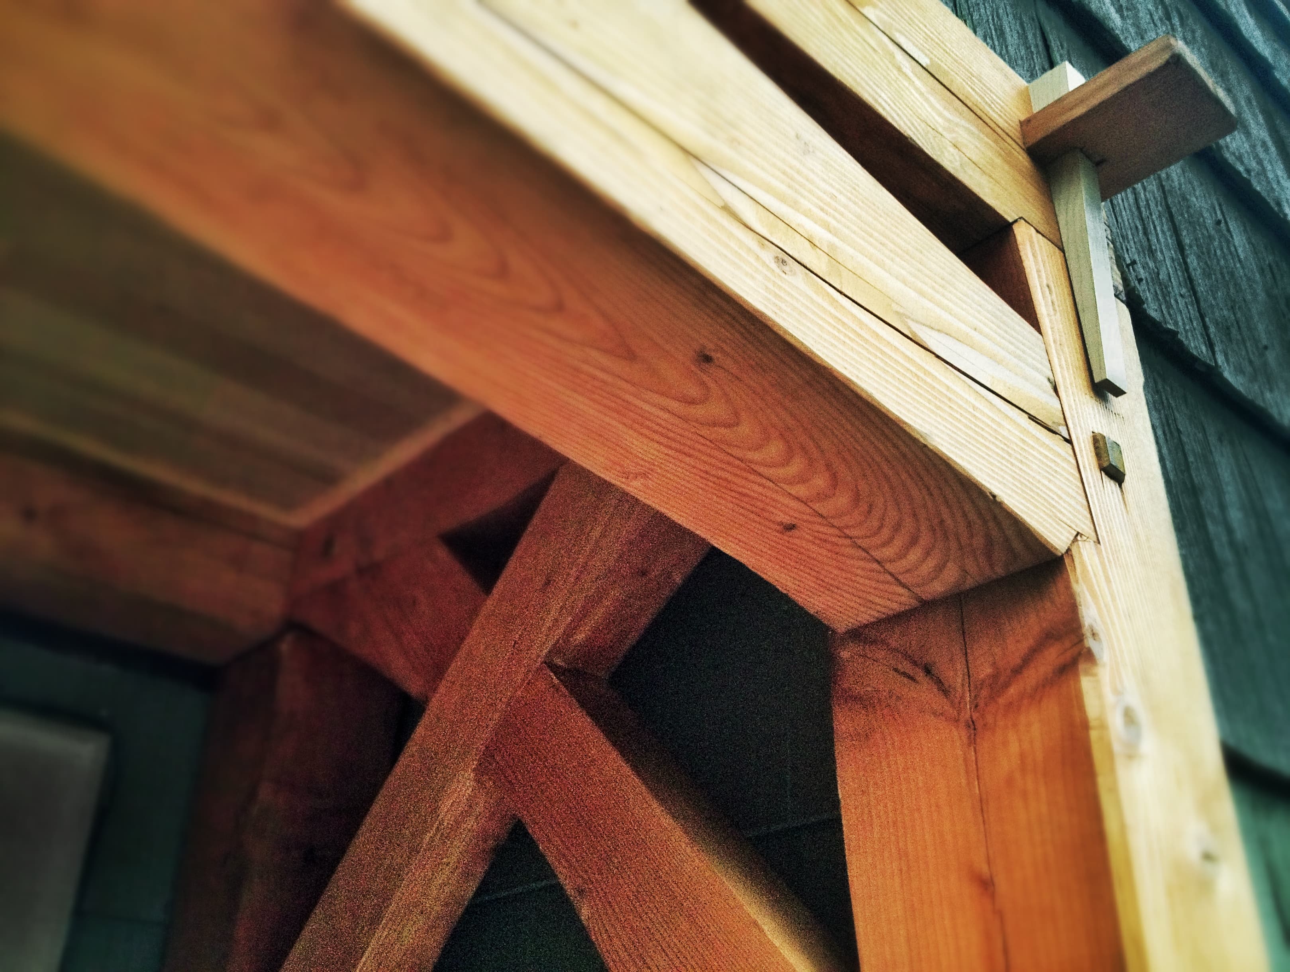
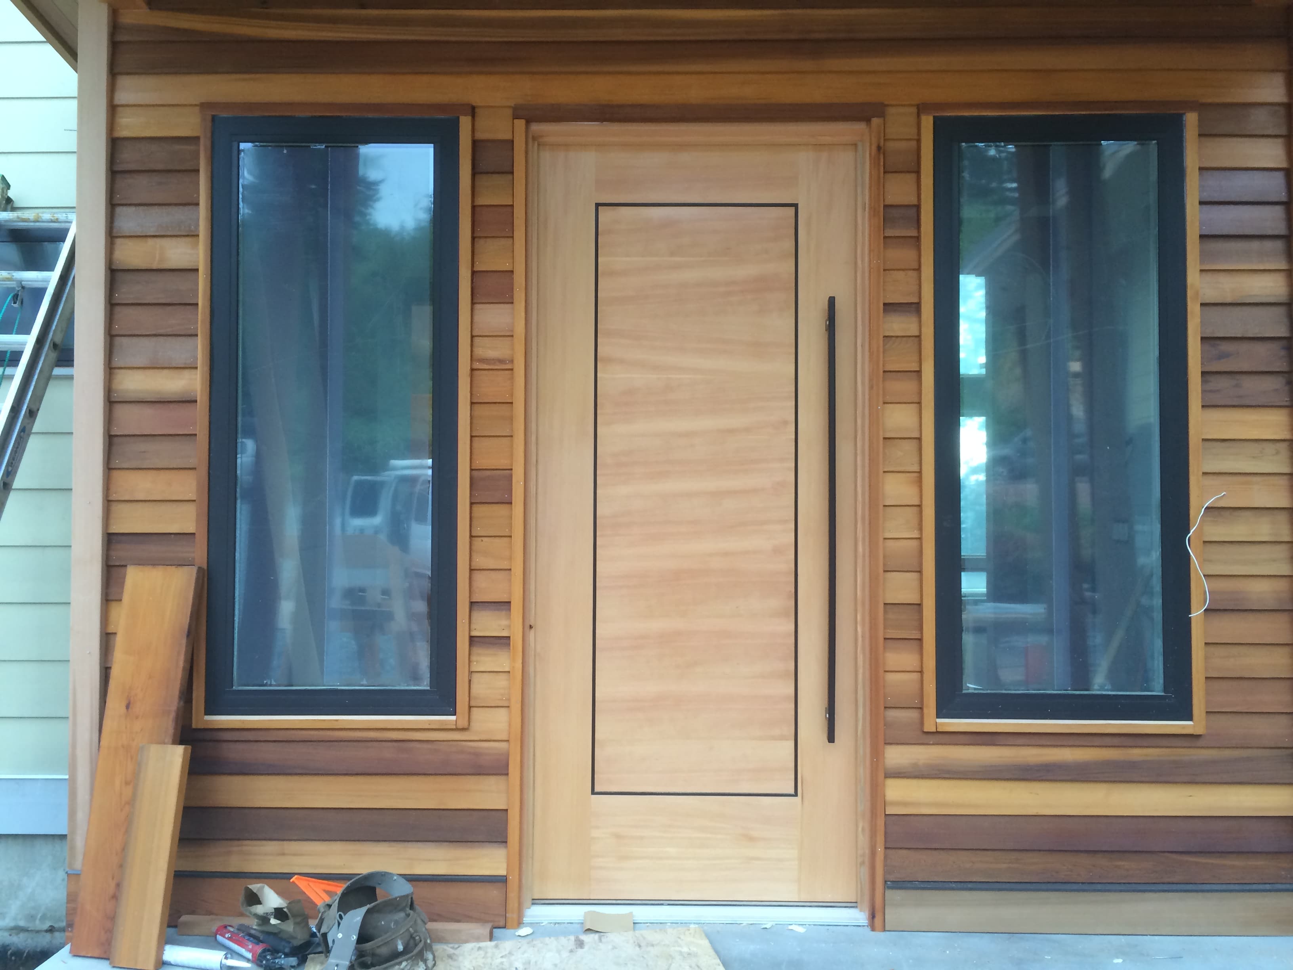
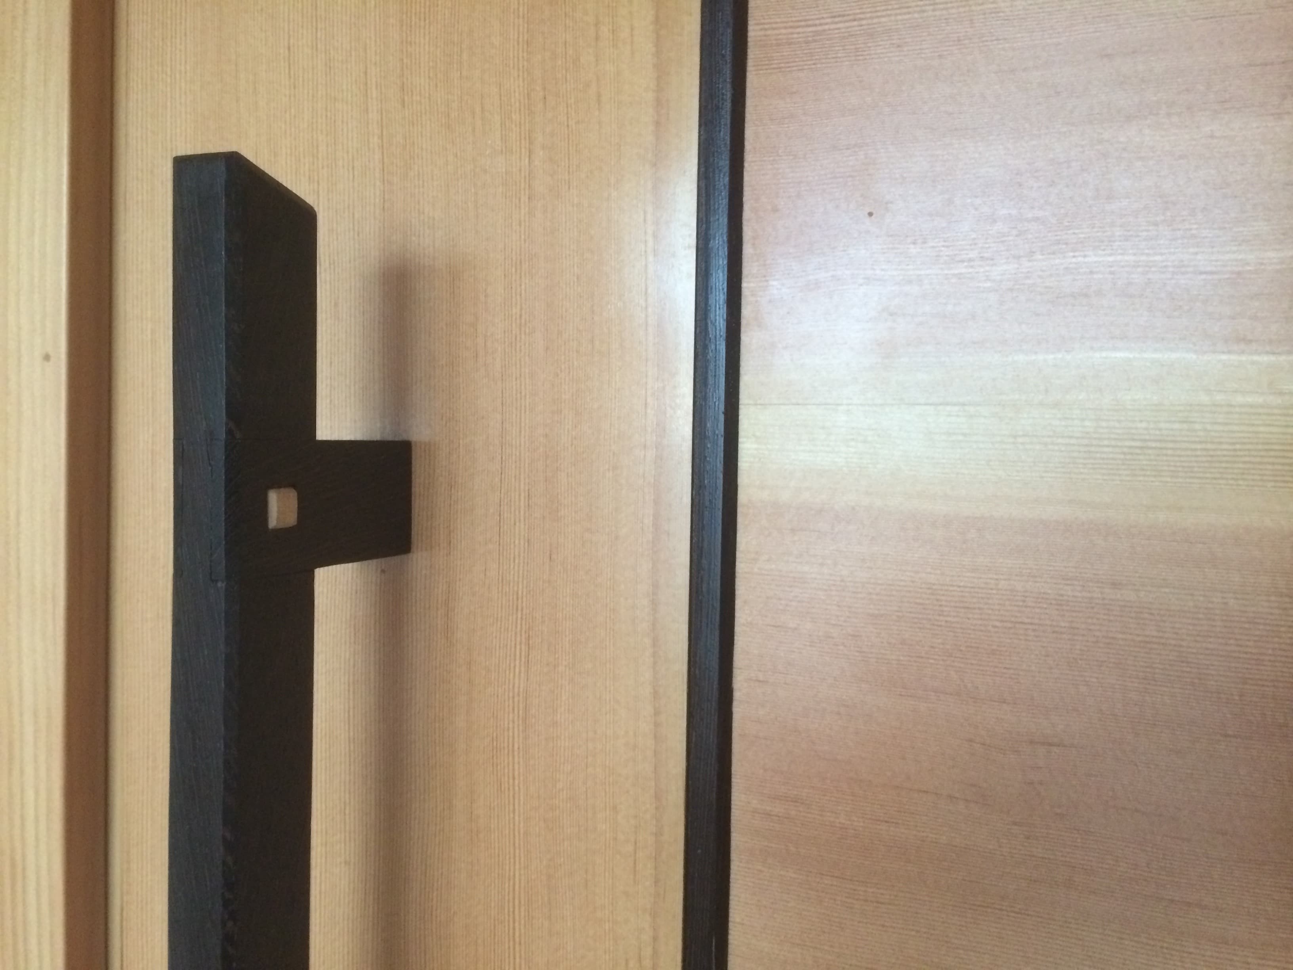
A collection of door and panel work where grain, proportion, and fit carry the visual weight.
Architectural
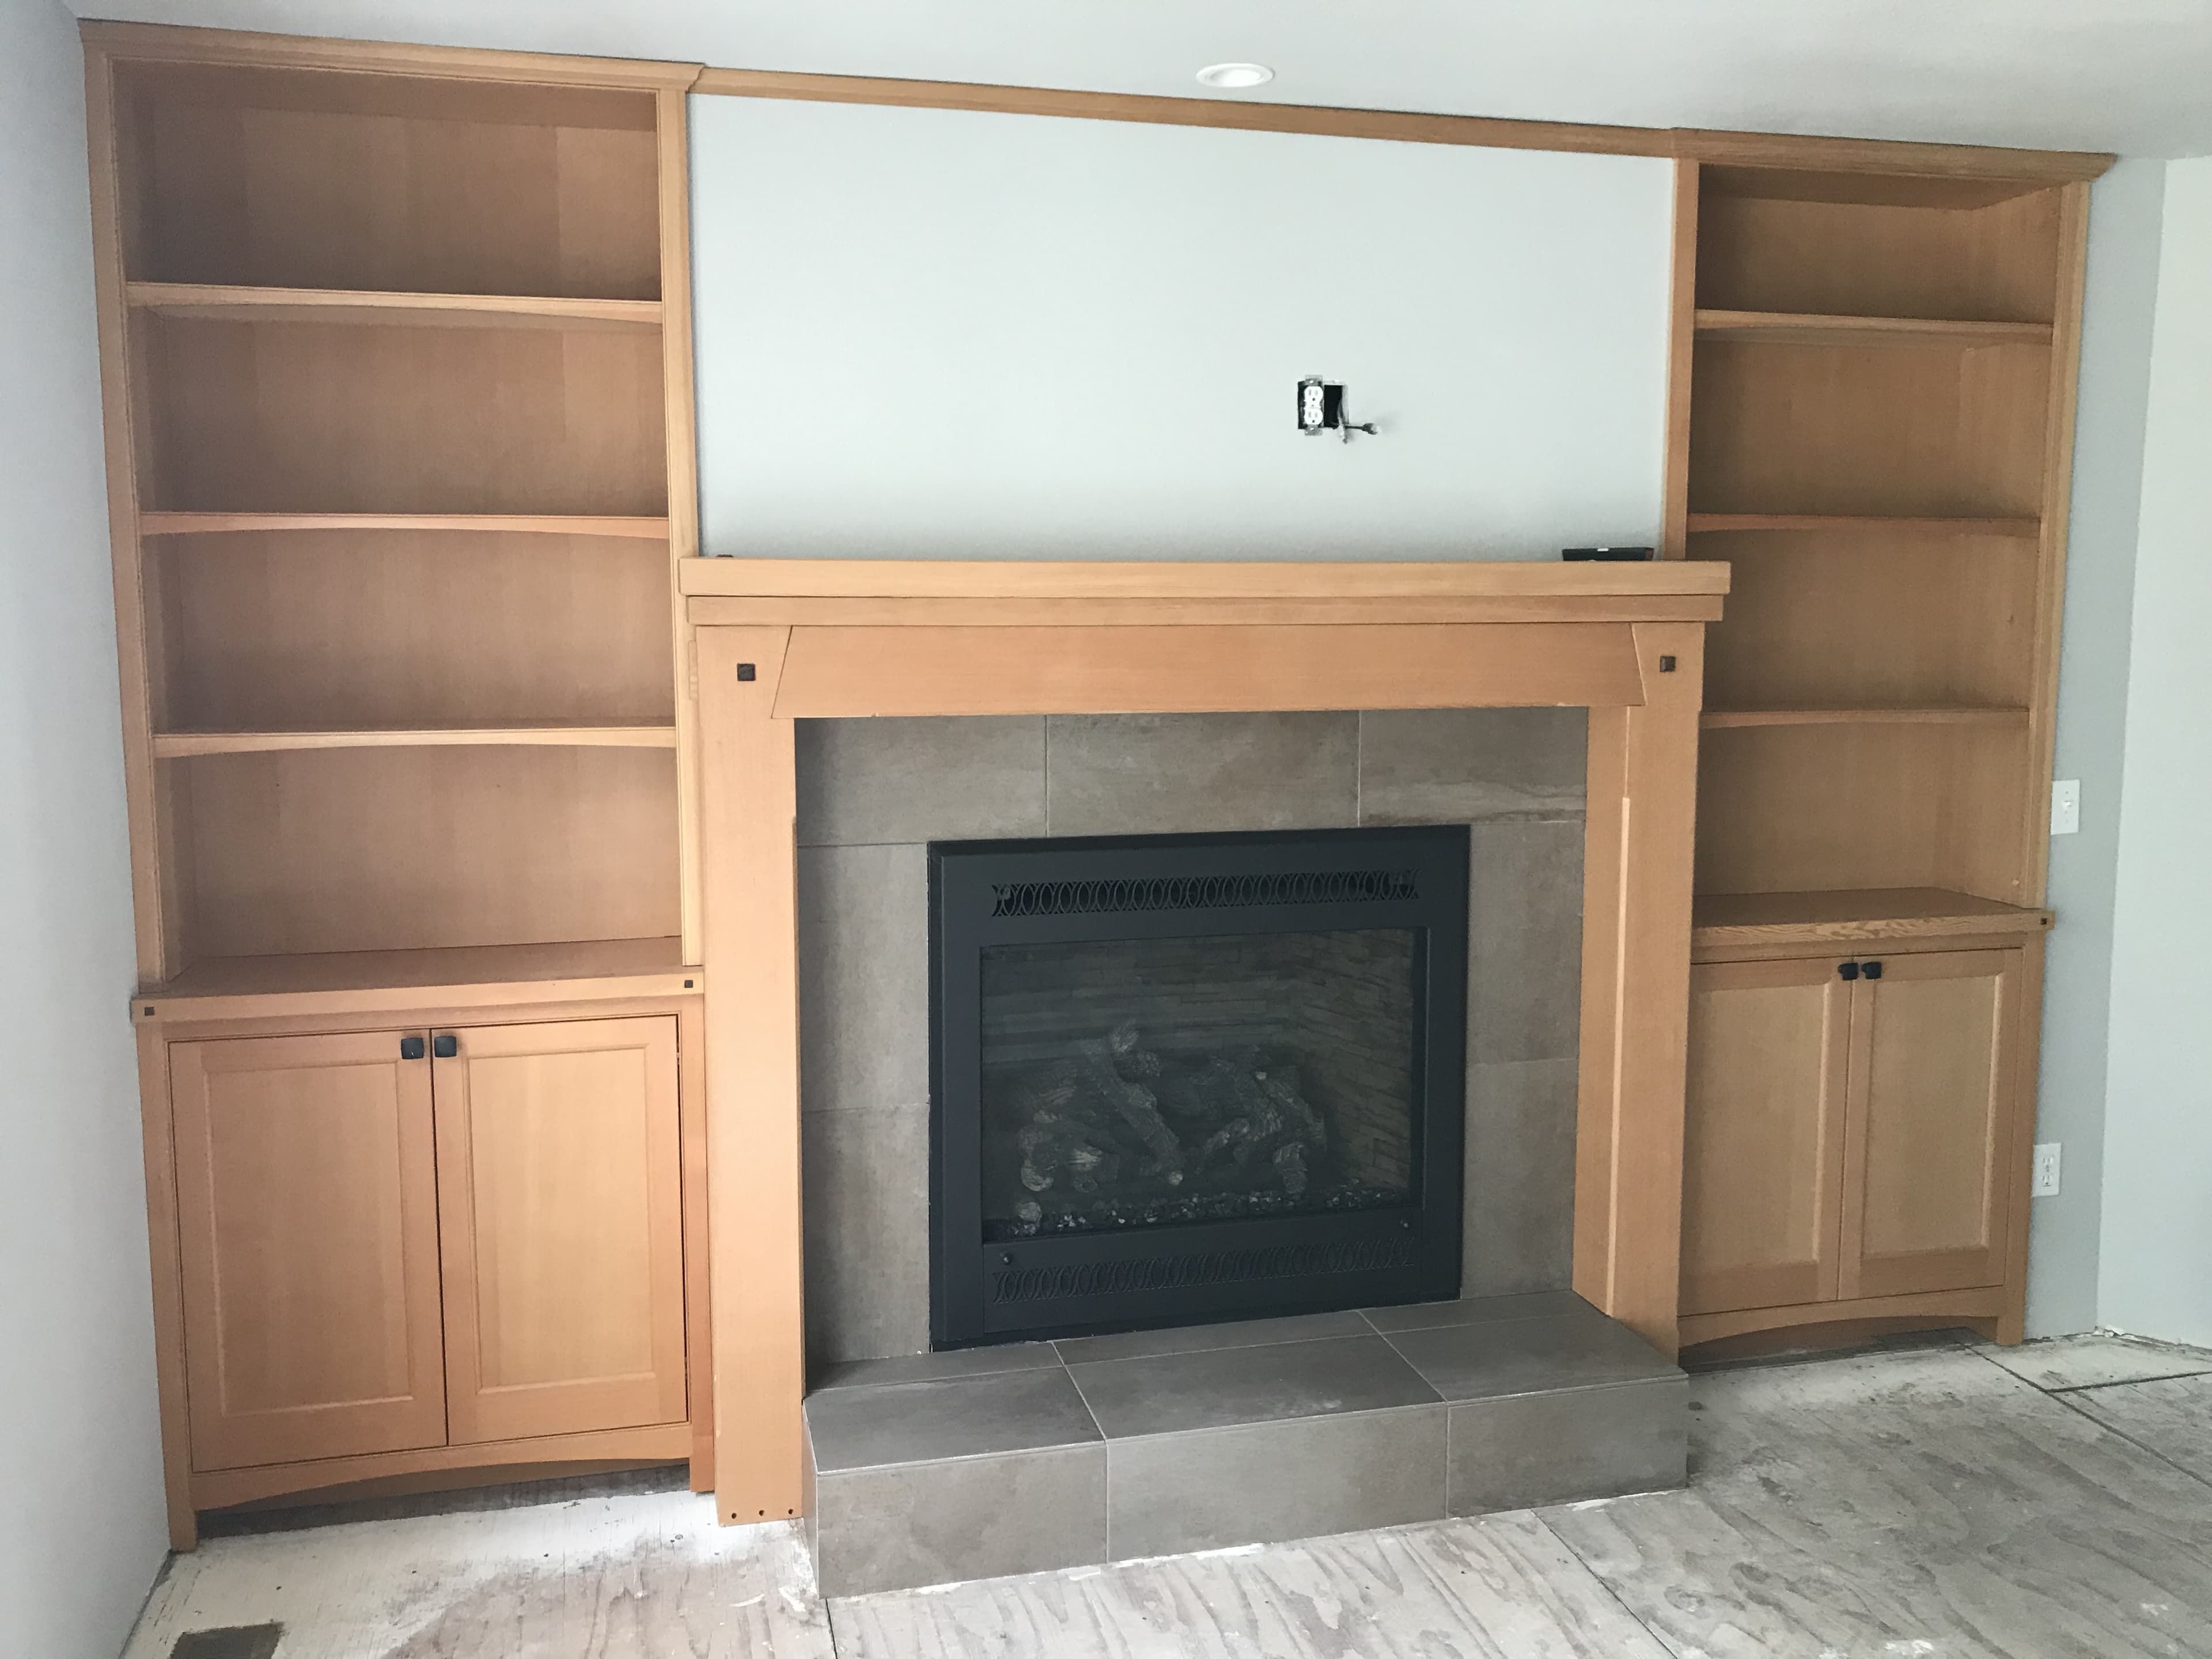
Mantel wall with timber-frame character
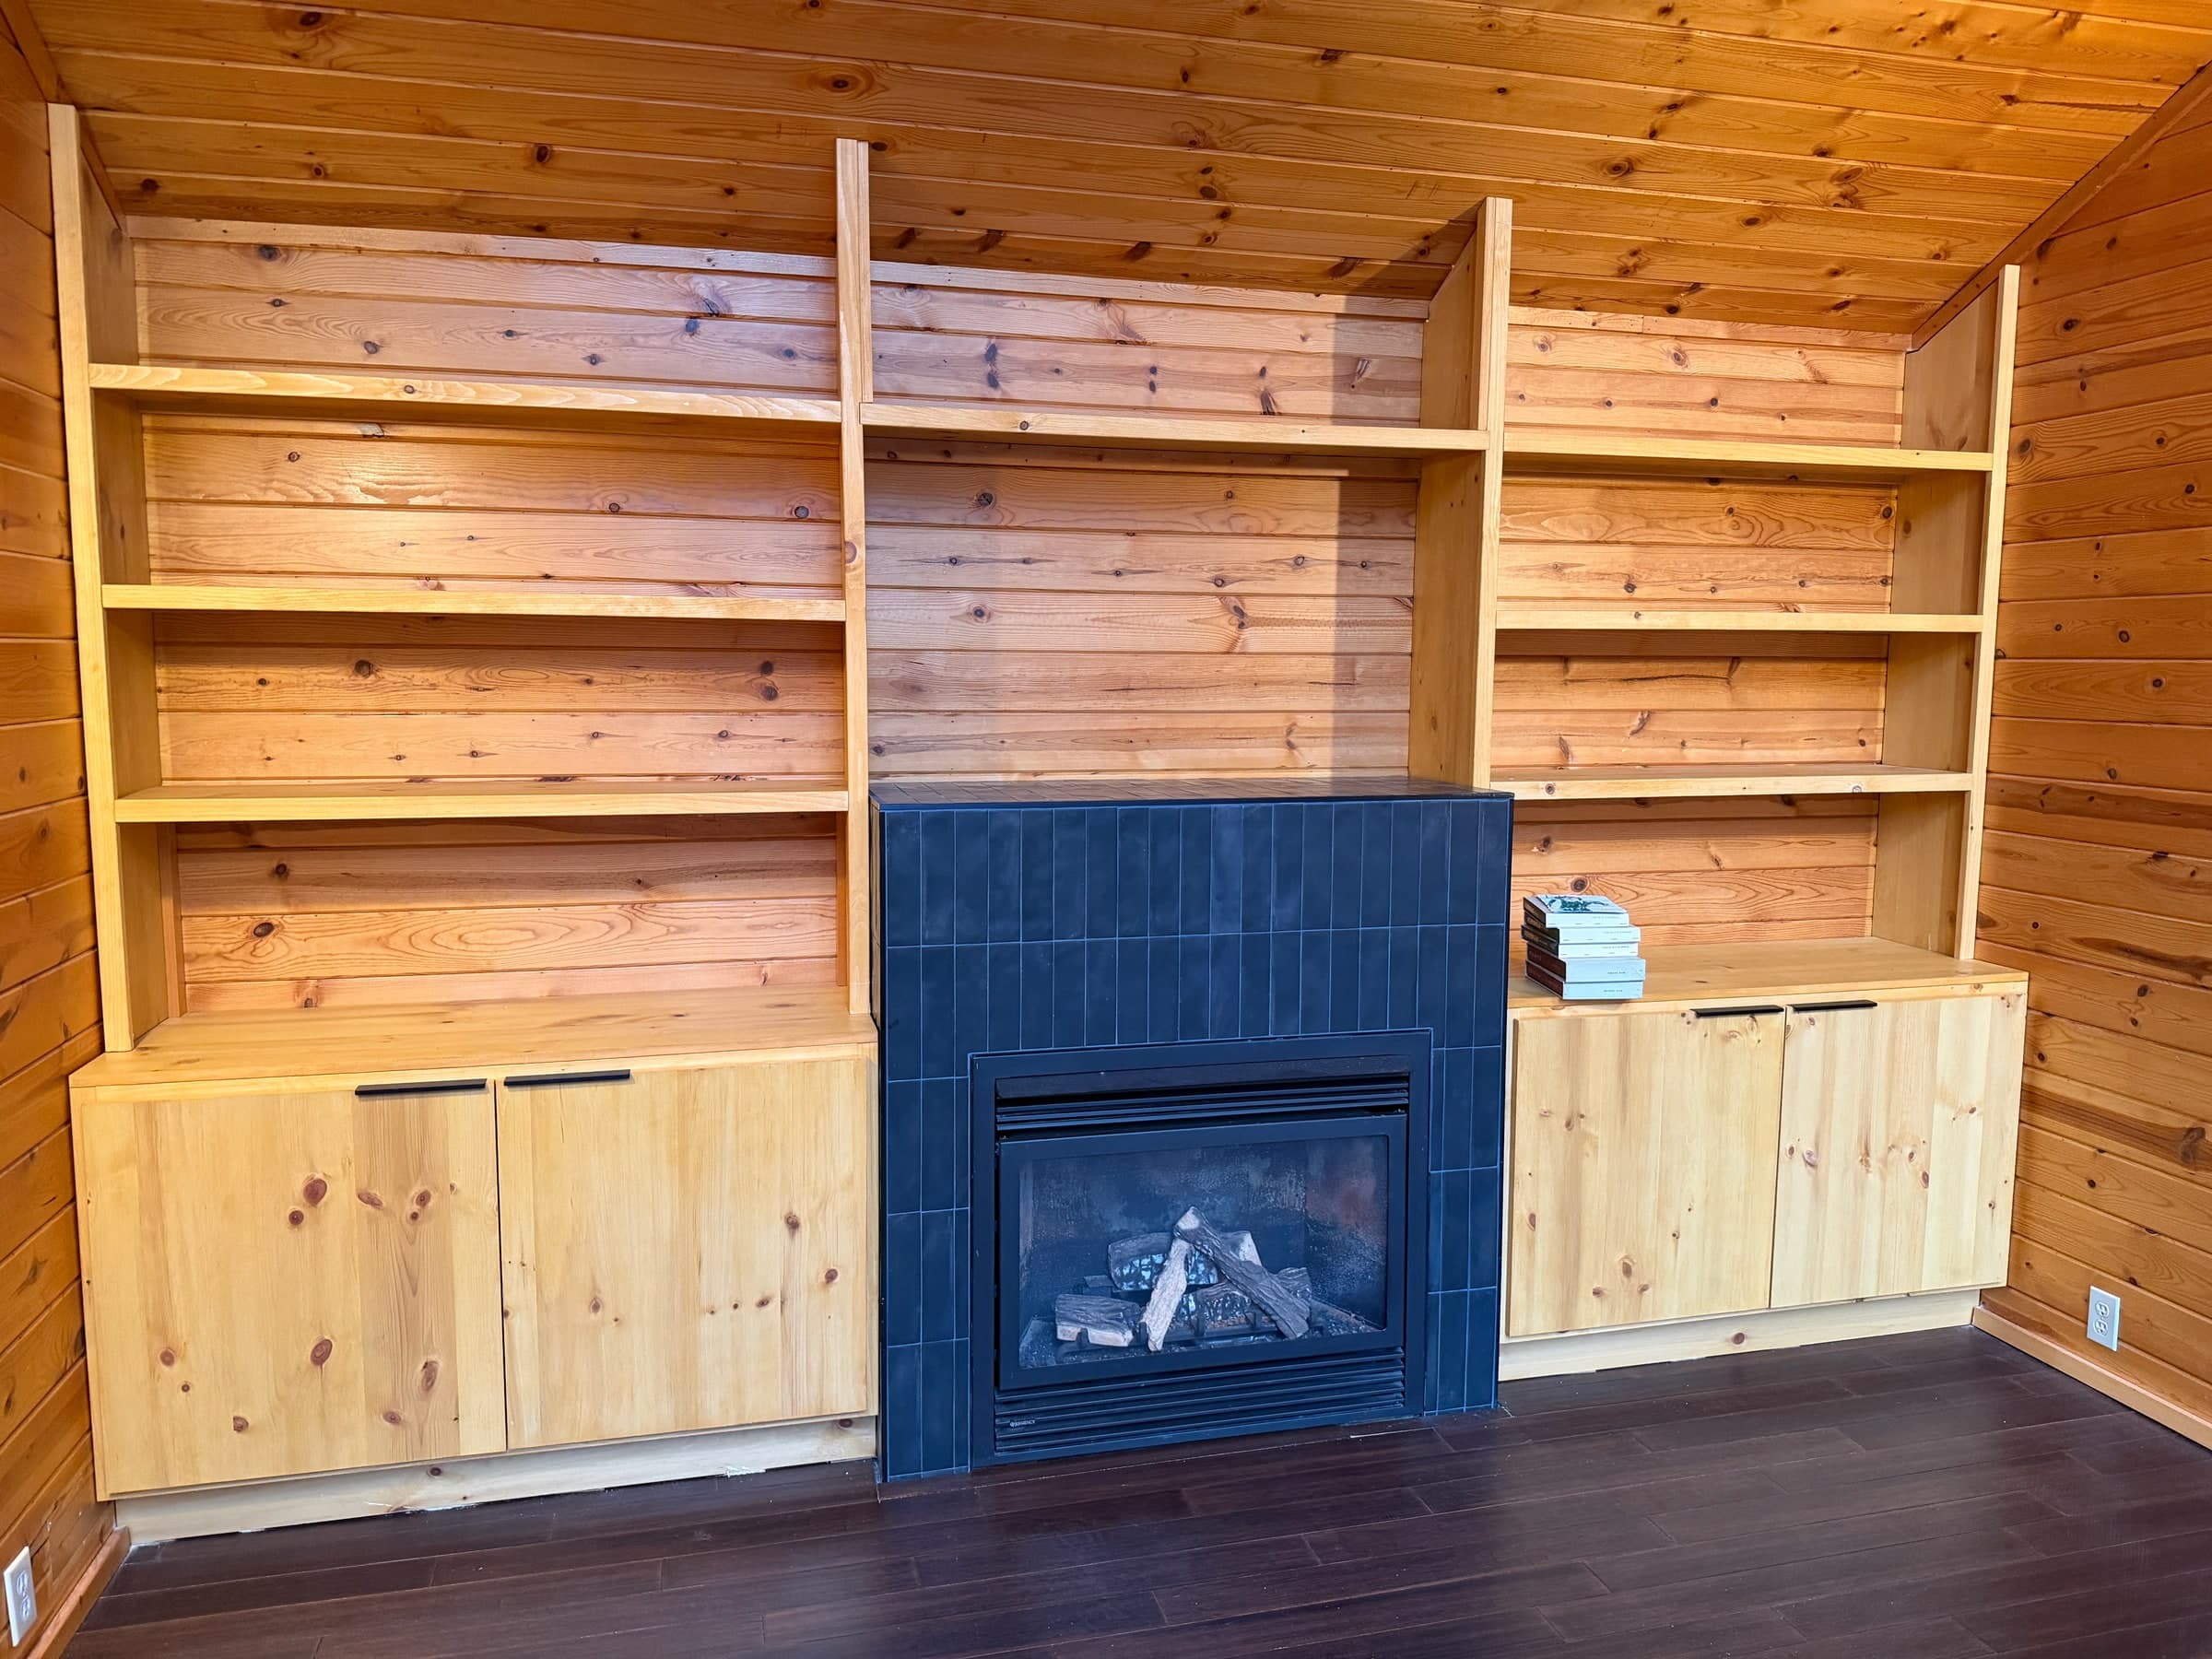
A fireplace wall that combines open shelving, lower cabinets, and a mantel with timber-frame presence.
Architectural
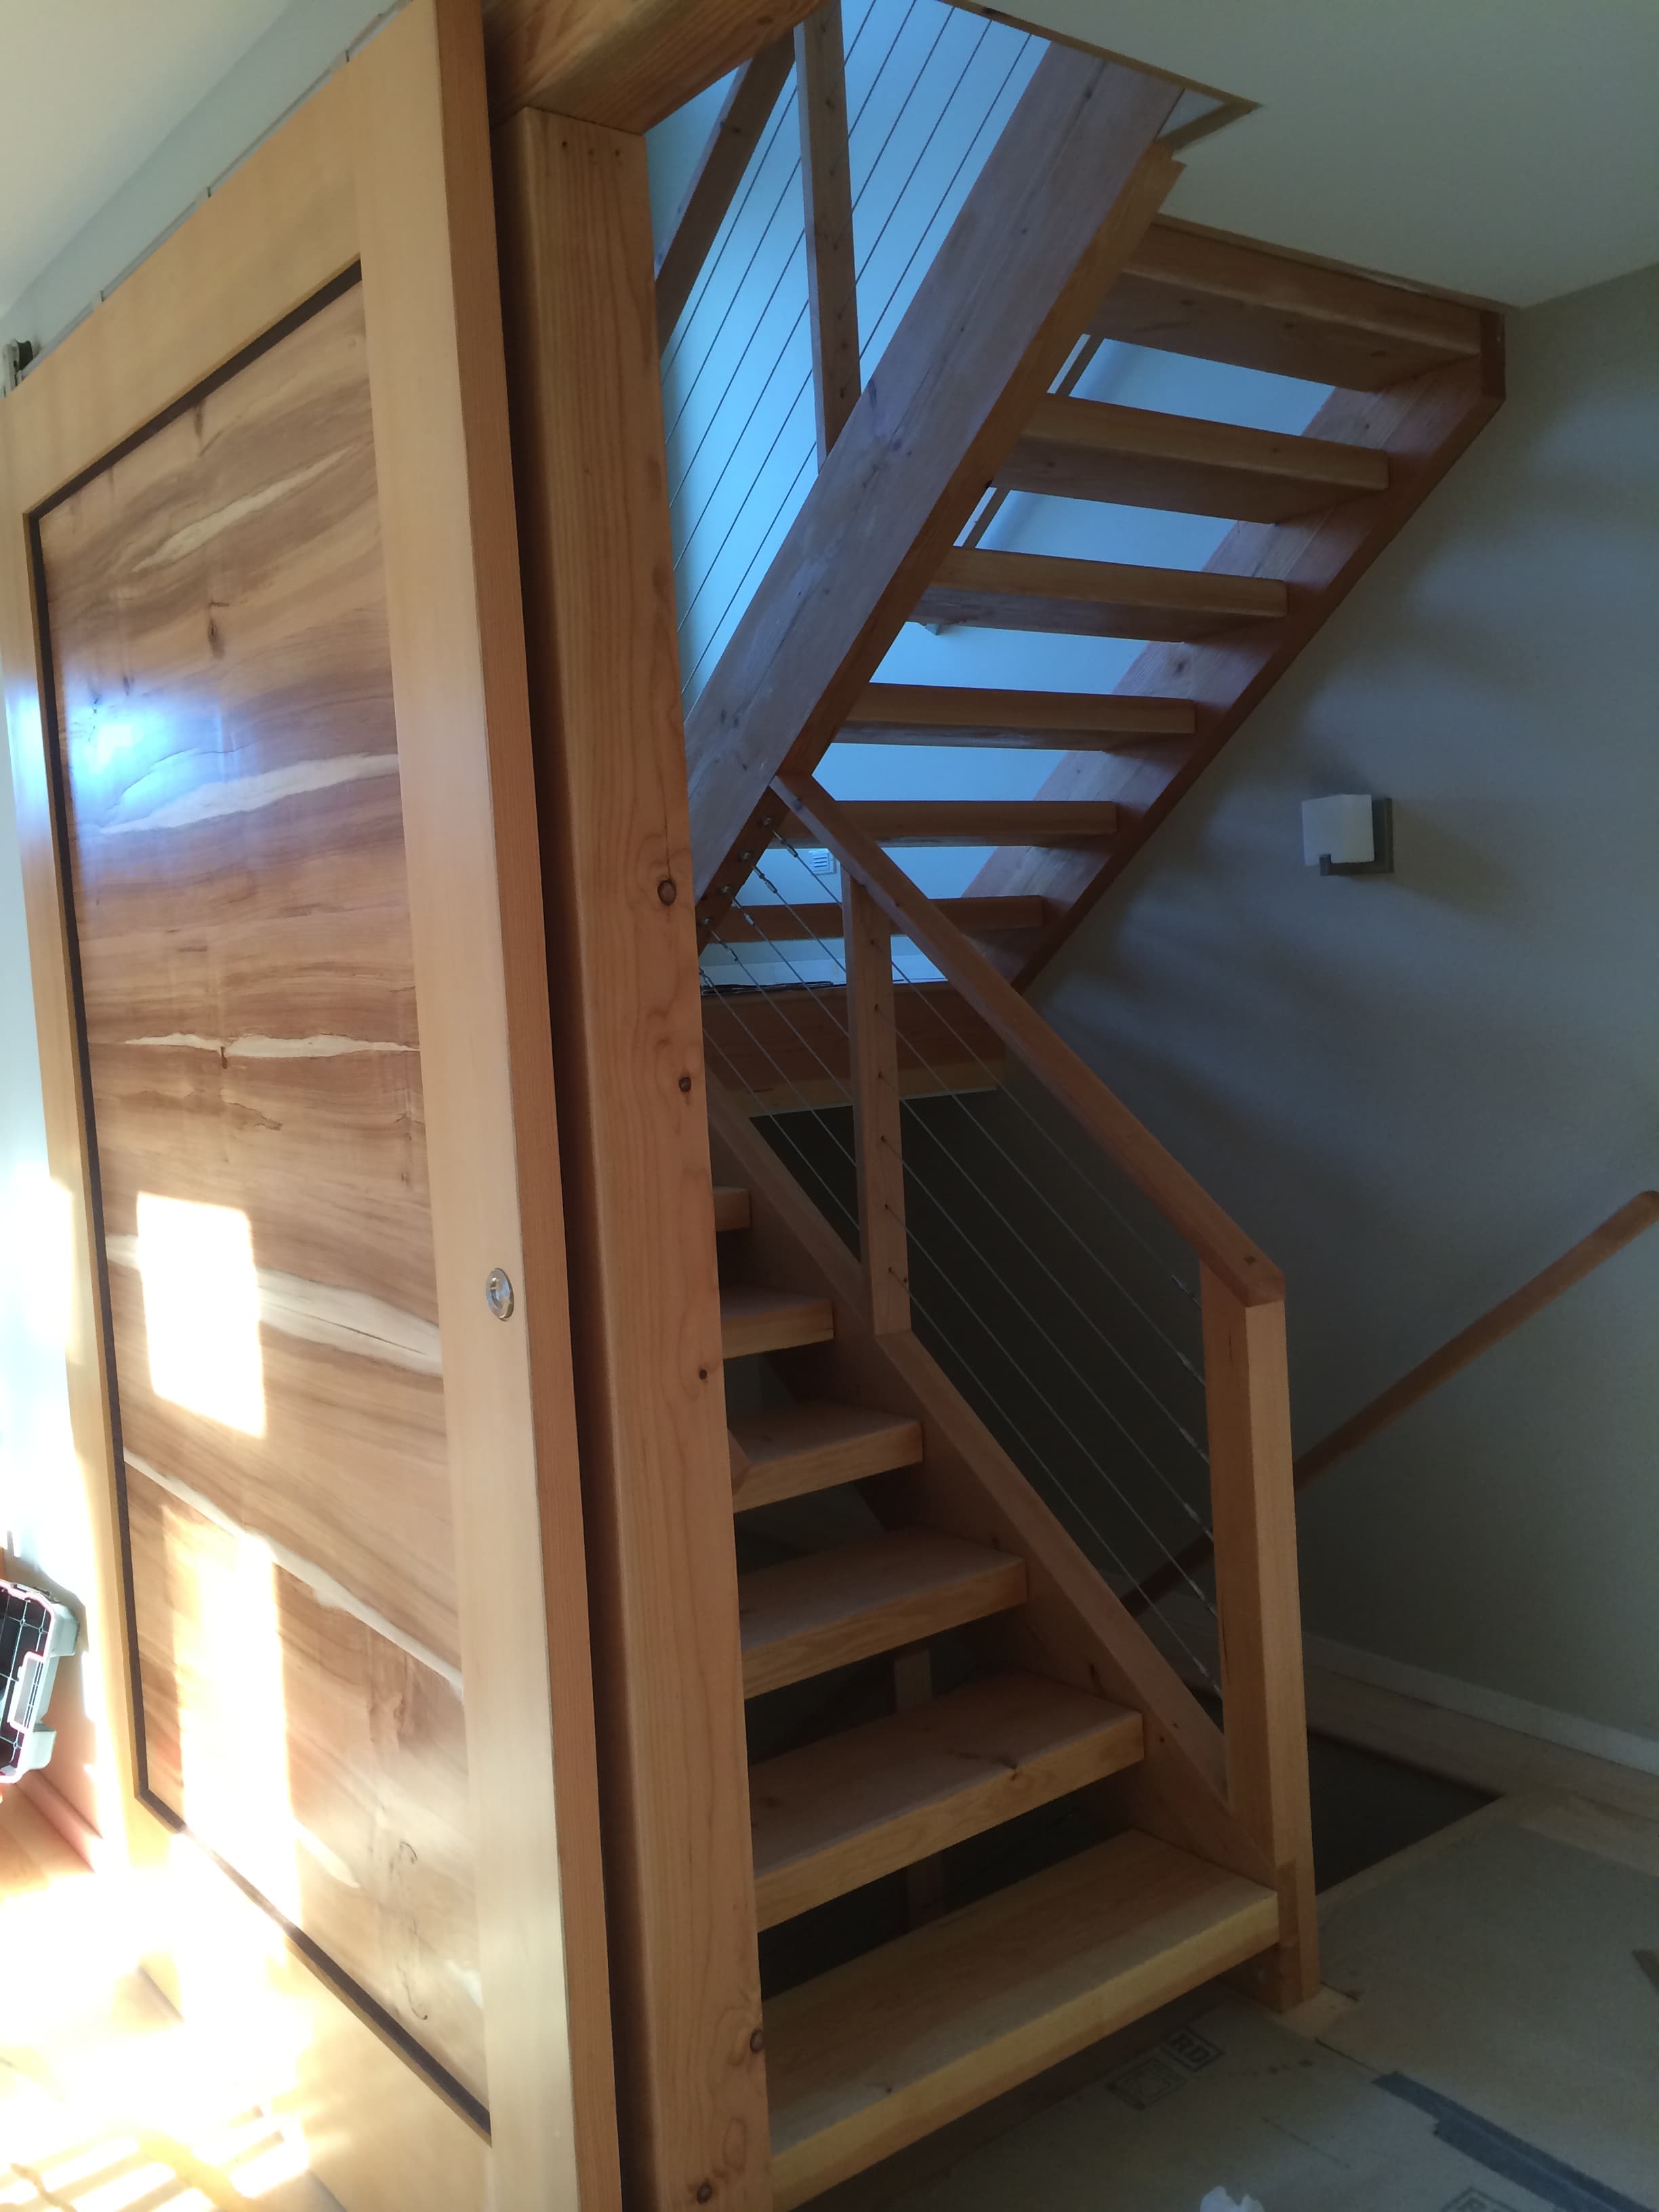
Structural lines with a handcrafted finish
Railing and timber work that keeps the structure visible and the detailing restrained.
Details
The parts clients notice up close
A closer look at the drawer boxes, panels, mouldings, and joinery details that set custom work apart.
Get in touch
If you send me room photos, a rough idea of what you want to build, and any inspiration images you have, I can get a good sense of the job and tell you what the next step should be. I work with homeowners across Bellingham, including Fairhaven, Edgemoor, South Hill, and Chuckanut, as well as throughout Whatcom and Skagit counties, the San Juans, and the greater Seattle area.