Kitchen
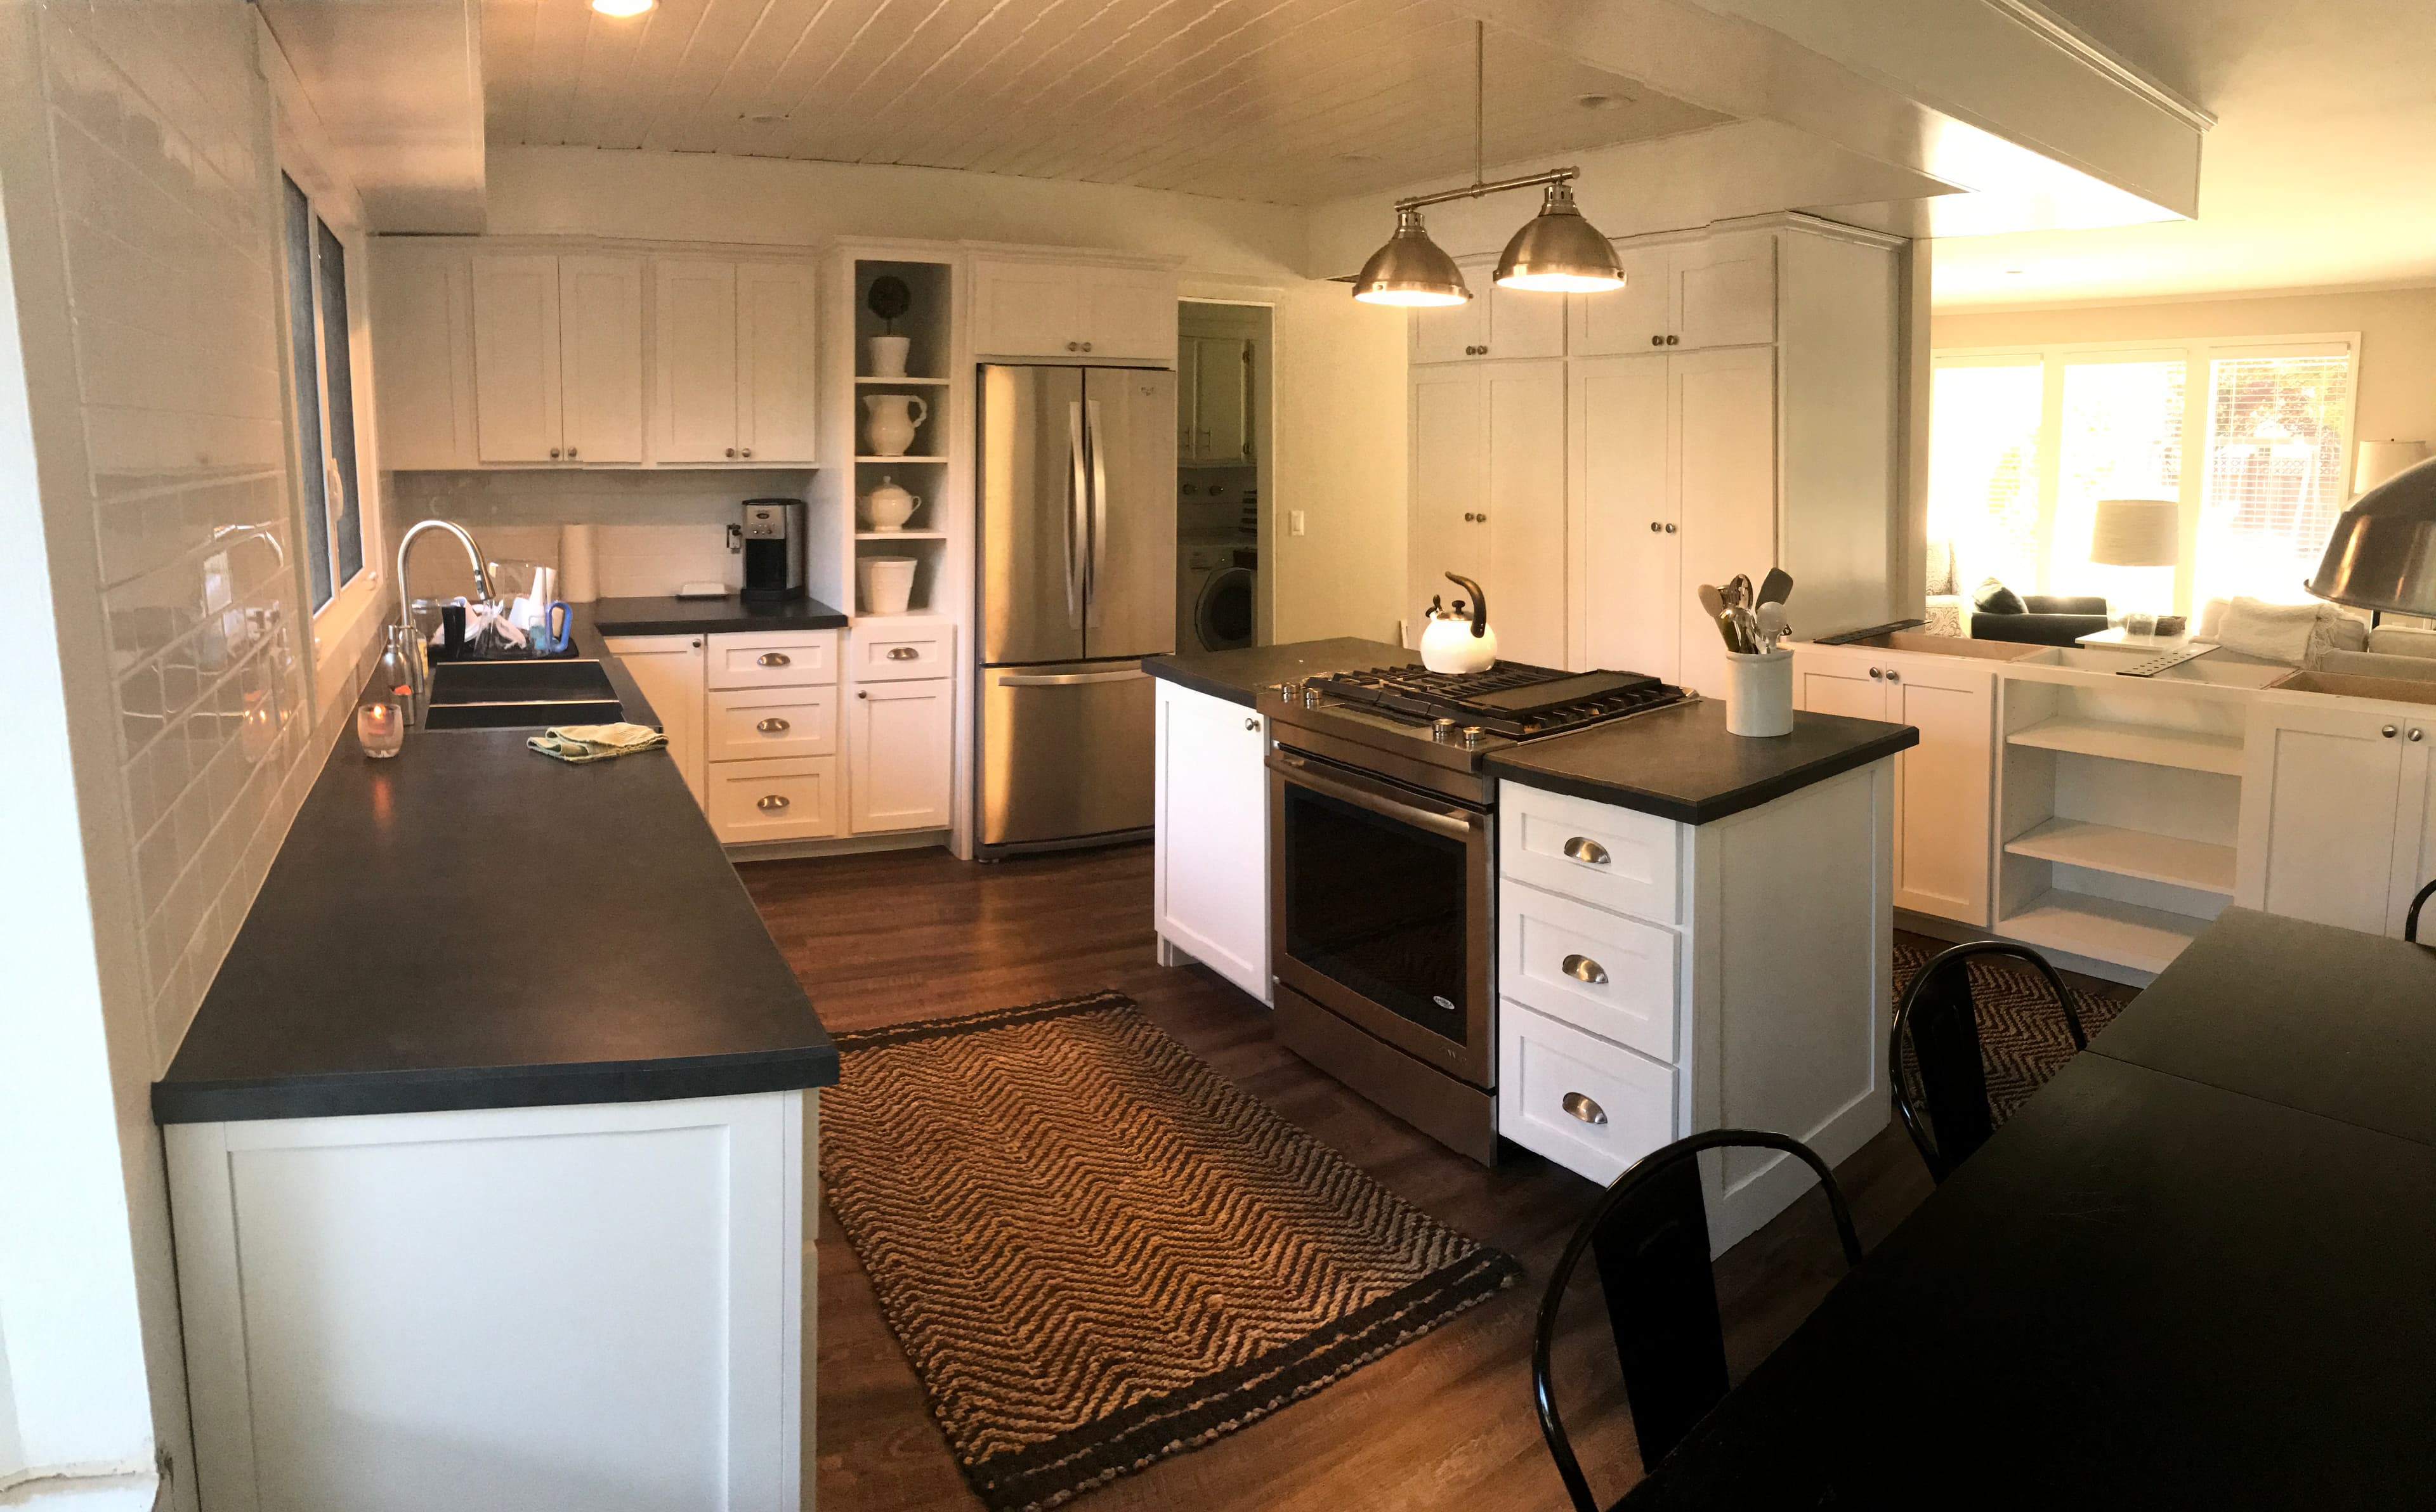
White Shaker Kitchen
Cottage scale, hardworking layout
A bright cottage kitchen with a farmhouse sink, painted maple cabinetry, and a central island designed for everyday cooking.
Heartwood Cabinets · Whatcom County
A kitchen should feel right when you walk into it, and work just as well when you cook in it. I build cabinetry around your room, your storage, and the way you use the space.
I'm Aidan Gilbert, a second-generation cabinet maker. From measuring and drawings to building, finishing, and installation, your kitchen stays in my hands. You talk directly to the person doing the work.
Kitchen portfolio
Start with the look you like, then look closer at the details: island storage, a wood countertop, a fitted drawer, or a place for the appliance that always takes up counter space.
Kitchen
Cottage scale, hardworking layout
A bright cottage kitchen with a farmhouse sink, painted maple cabinetry, and a central island designed for everyday cooking.
Kitchen
Natural oak accents with painted cabinetry
A two-tone kitchen build with painted cabinetry, a natural sink base, warm wood accents, and custom interior storage details.
Kitchen
Painted frames, walnut tops, built-in utility
A hardworking kitchen with painted blue framing, walnut tops, and custom storage details built for daily use.
The work behind the room
Solid wood where it counts, hand-cut dovetail drawers, careful fitting, and hardware chosen for everyday use. The materials and finish are part of the design, along with the layout.
Meet Aidan and see the shop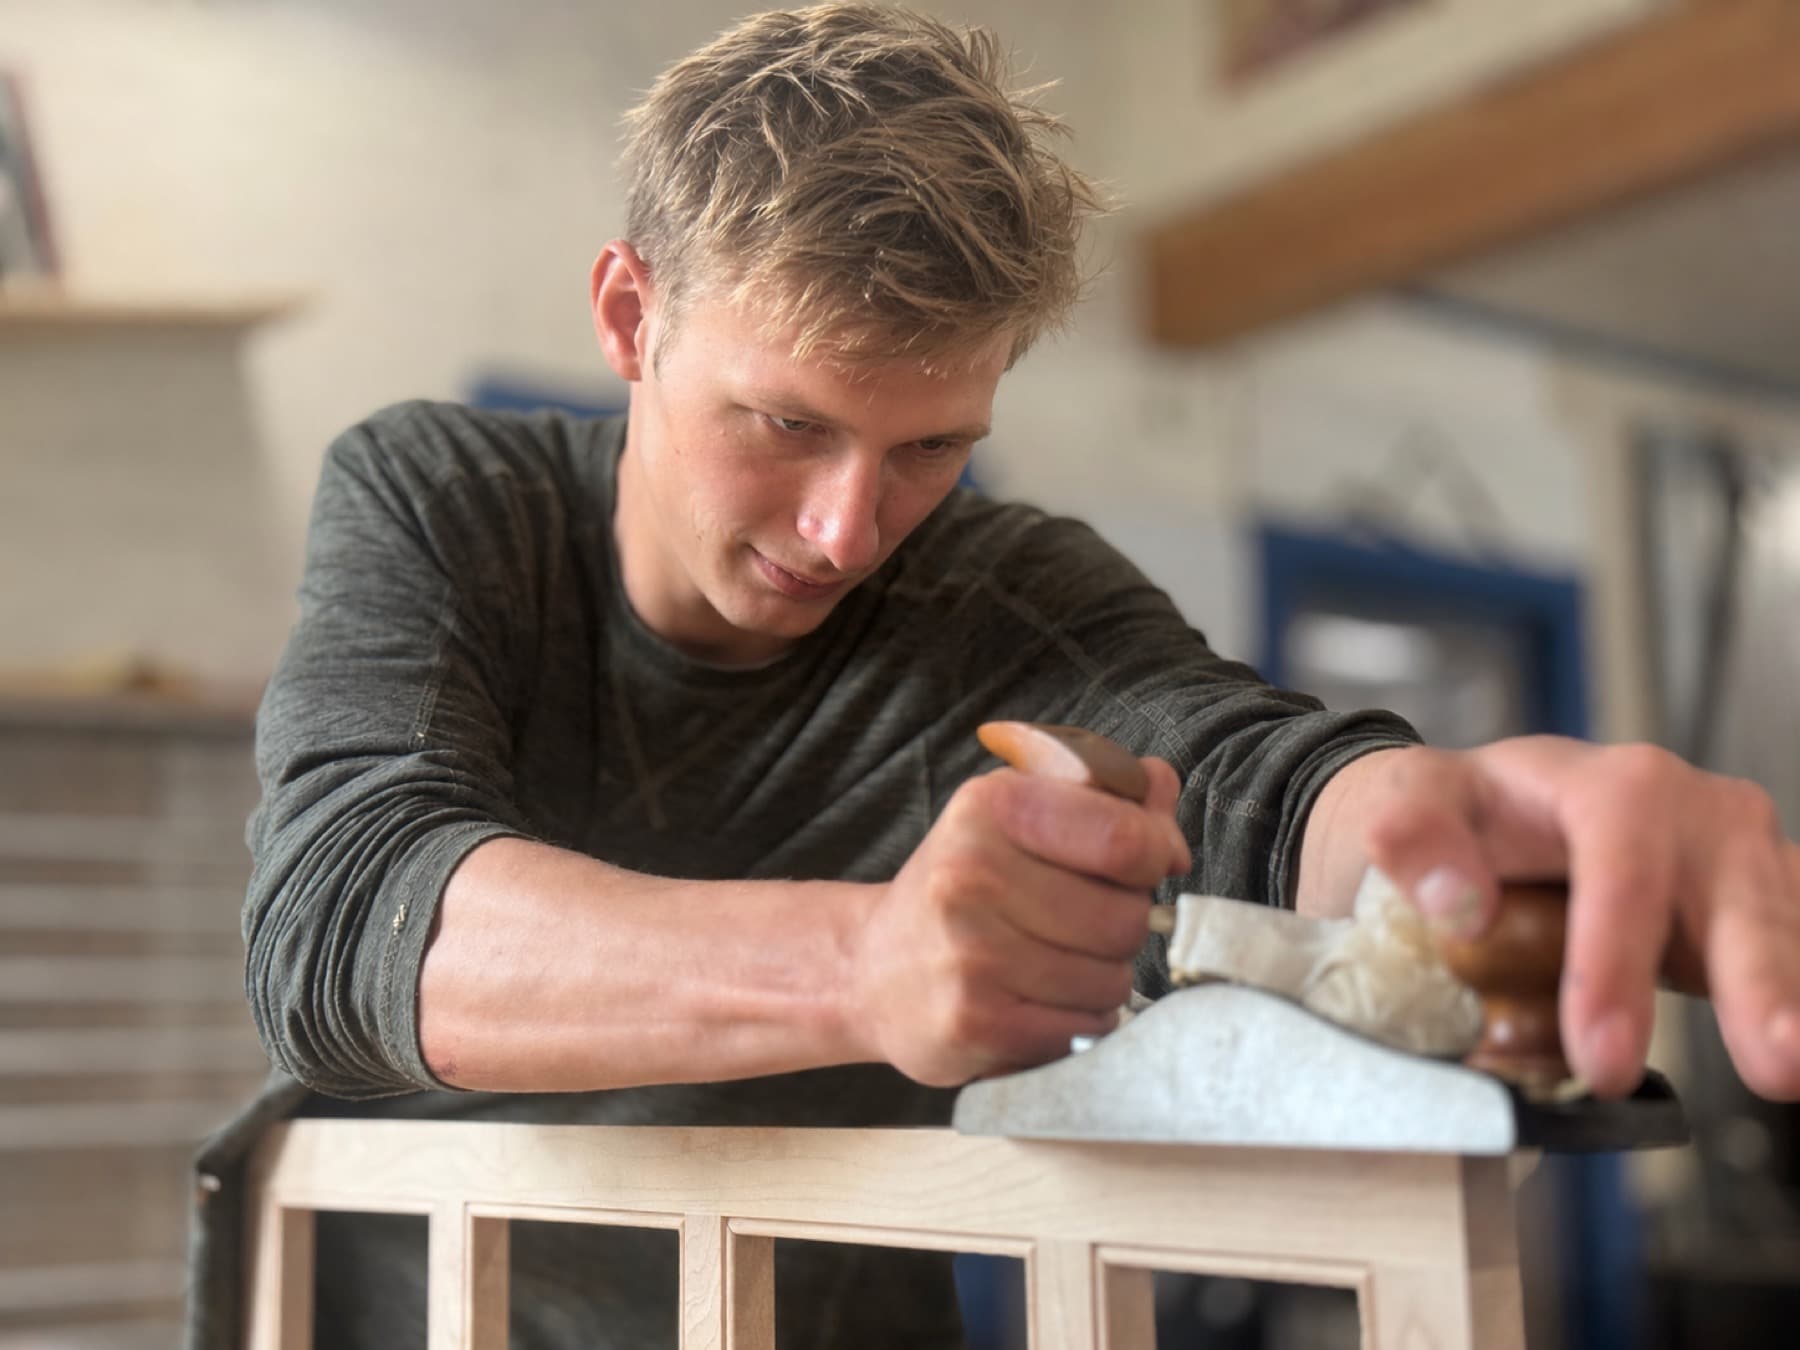
01
Send photos, your location, and what you want to change. Plans and inspiration images help, but a rough idea is enough to start a conversation.
02
I come measure the space, talk through the layout, and draw the cabinetry. We can work through storage, materials, and the details before anything gets built.
03
You review the drawings and can ask for changes. I revise the design and proposal so you can approve the final version before I start building.
04
I carry the work through the shop and into your home myself. The person who drew your kitchen is the person fitting the cabinets in the room.
Before we start
Yes. Heartwood Cabinets is based in Bellingham and works with homeowners throughout Whatcom County. Include your project location when you get in touch so we can talk about the room and the next step.
No. A few photos of your current kitchen and a short description are enough to begin. If you already have plans, appliance information, or inspiration images, send those too. I measure the space and draw the cabinetry as part of the design process.
Yes. The kitchens shown here include custom islands, fitted drawer organizers, a pull-out appliance shelf, and wood work surfaces. Tell me what is awkward about the kitchen you use now, and we can discuss which details would help.
The portfolio includes painted shaker cabinetry, two-tone kitchens with natural oak accents, and blue cabinetry with walnut countertops. You can reference a whole kitchen or a particular detail. The design and material choices are worked out for your project.
Send room photos, a rough description of the cabinetry, your location, and any timing or budget you have in mind. I can get a sense of the scope and talk through the next step. The final drawings and proposal are reviewed before building begins.
Your kitchen
Tell me what you like, what isn't working, and where the project is. Include any inspiration, plans, or timing you have in mind. Your inquiry comes directly to me, and we can work out the next step together.


