October 19, 2026
Three ways to lay out the same kitchen
You don't need a finished plan to get started. Exploring layouts in 3D is a big part of how I design a kitchen.
Design has always been a big part of my process, and working through a few different layouts can make the decisions much easier.
Here are three directions I explored for the same kitchen:
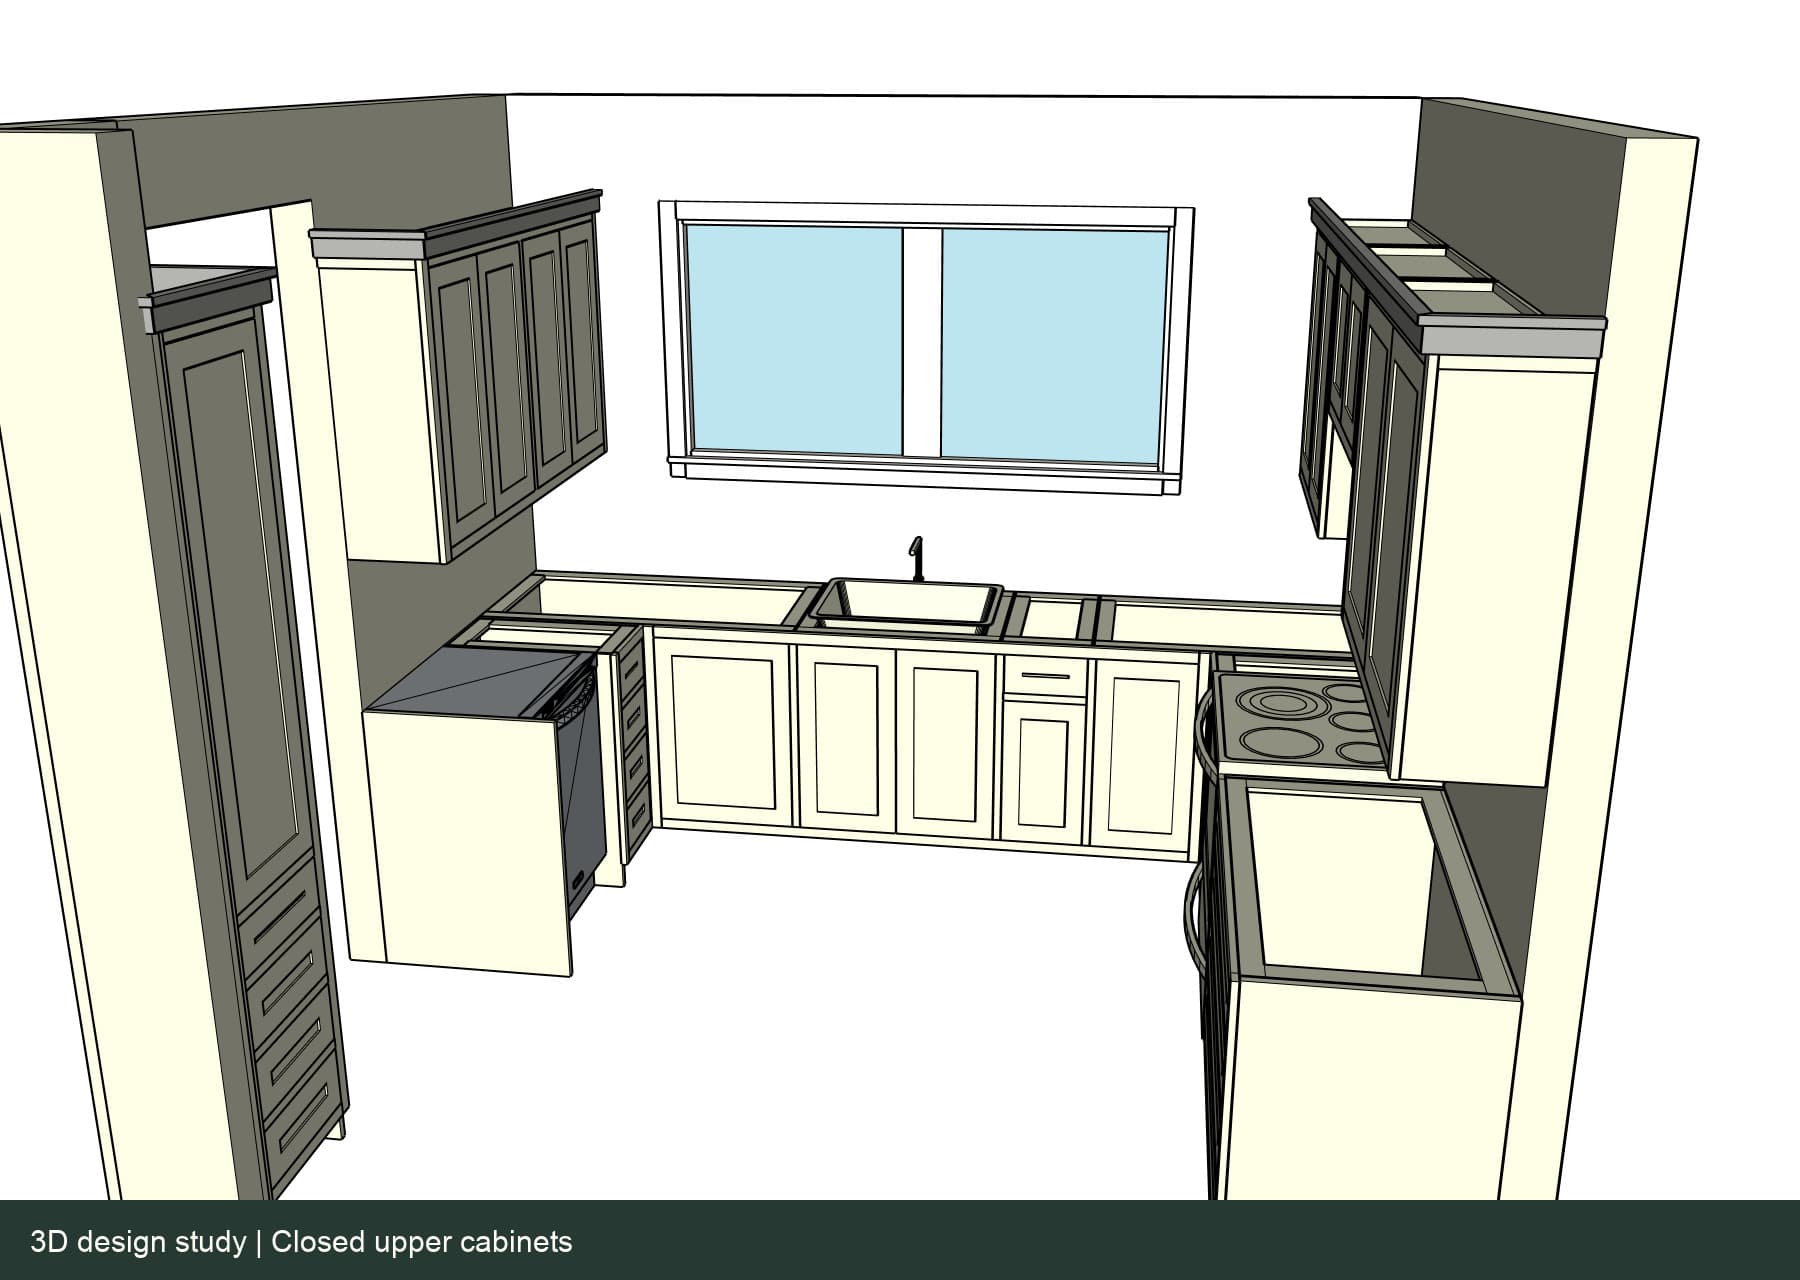
- Closed upper cabinets: More enclosed storage, with dishes and everyday things kept out of sight.
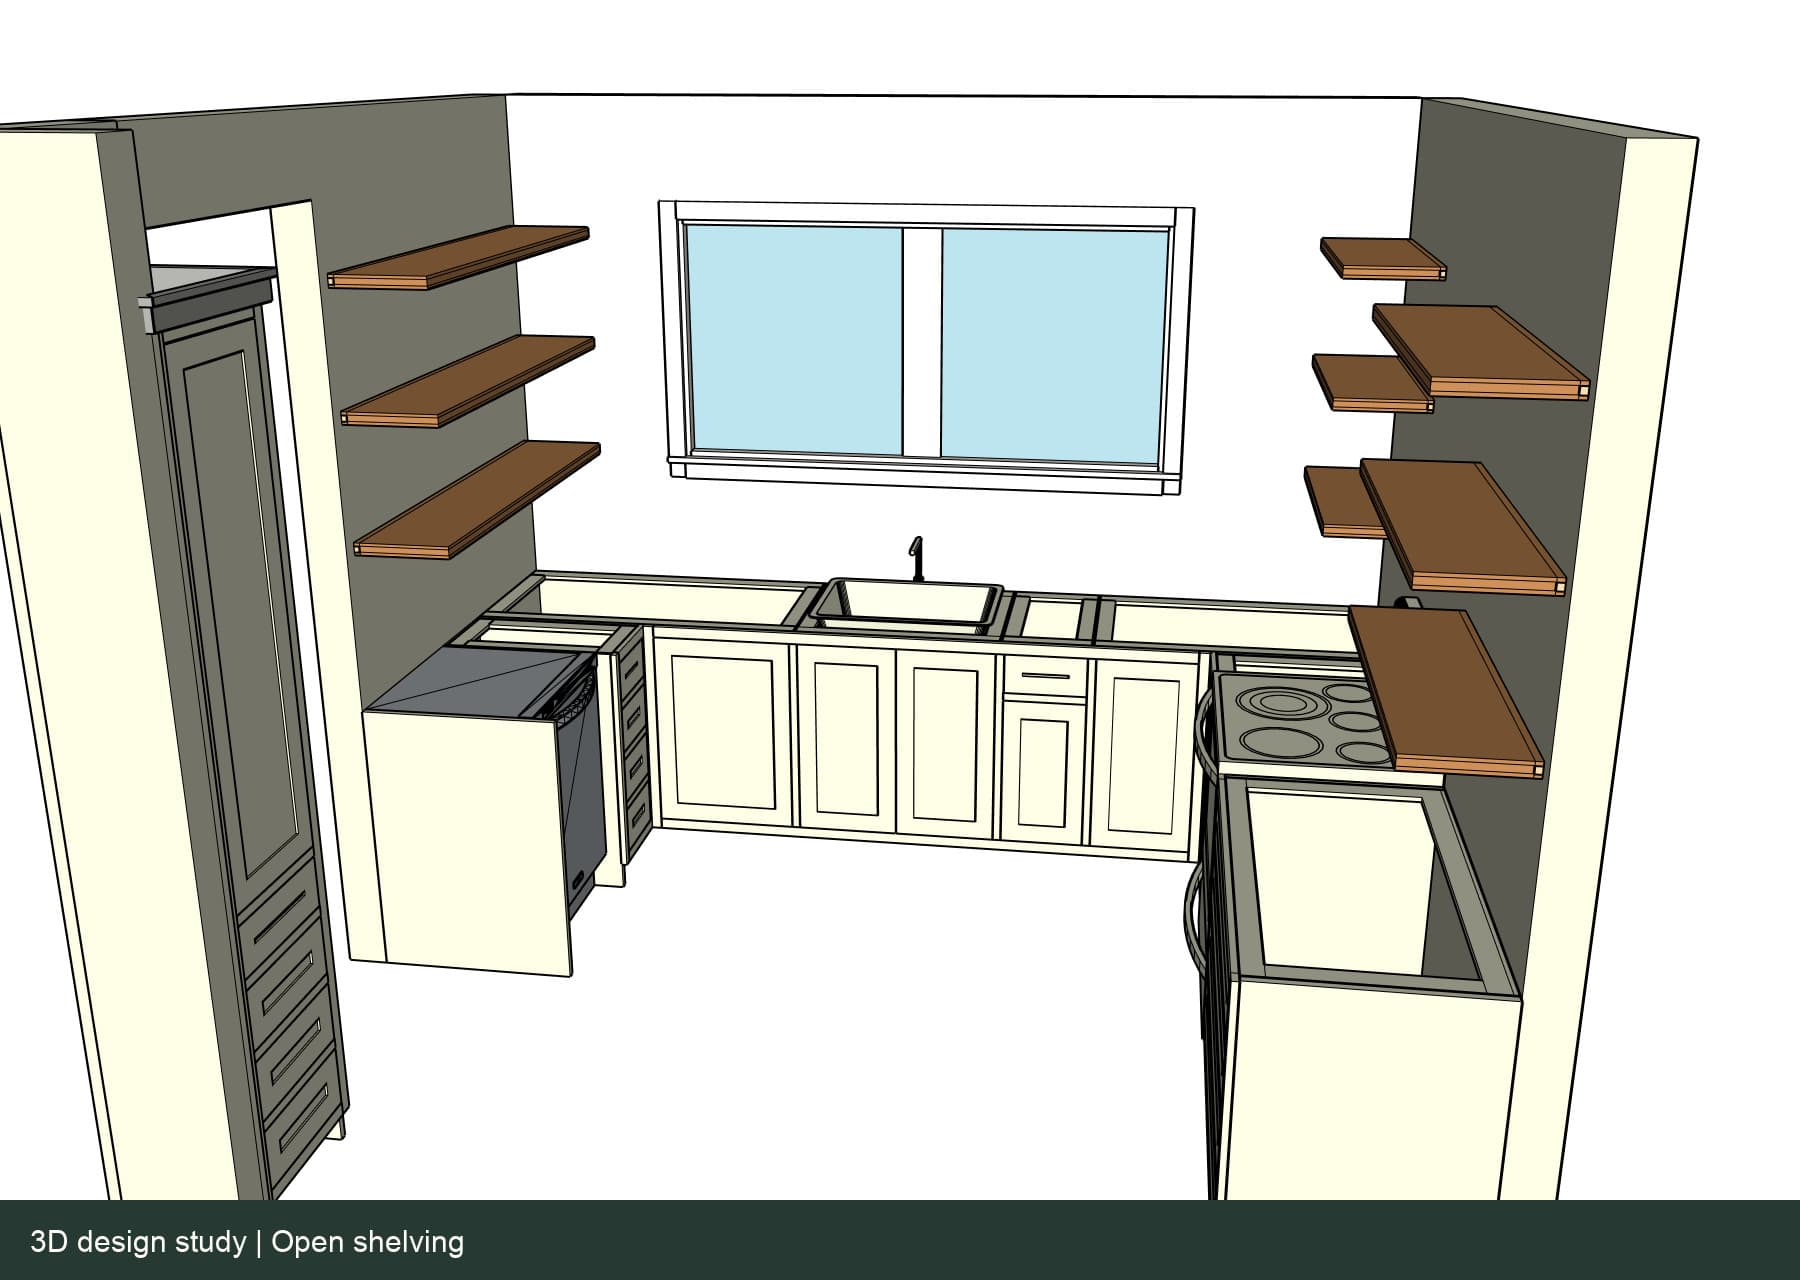
- Open shelves: The same base arrangement, with a lighter feel above the counter. You can see more of the room, and more of what's on the shelves.
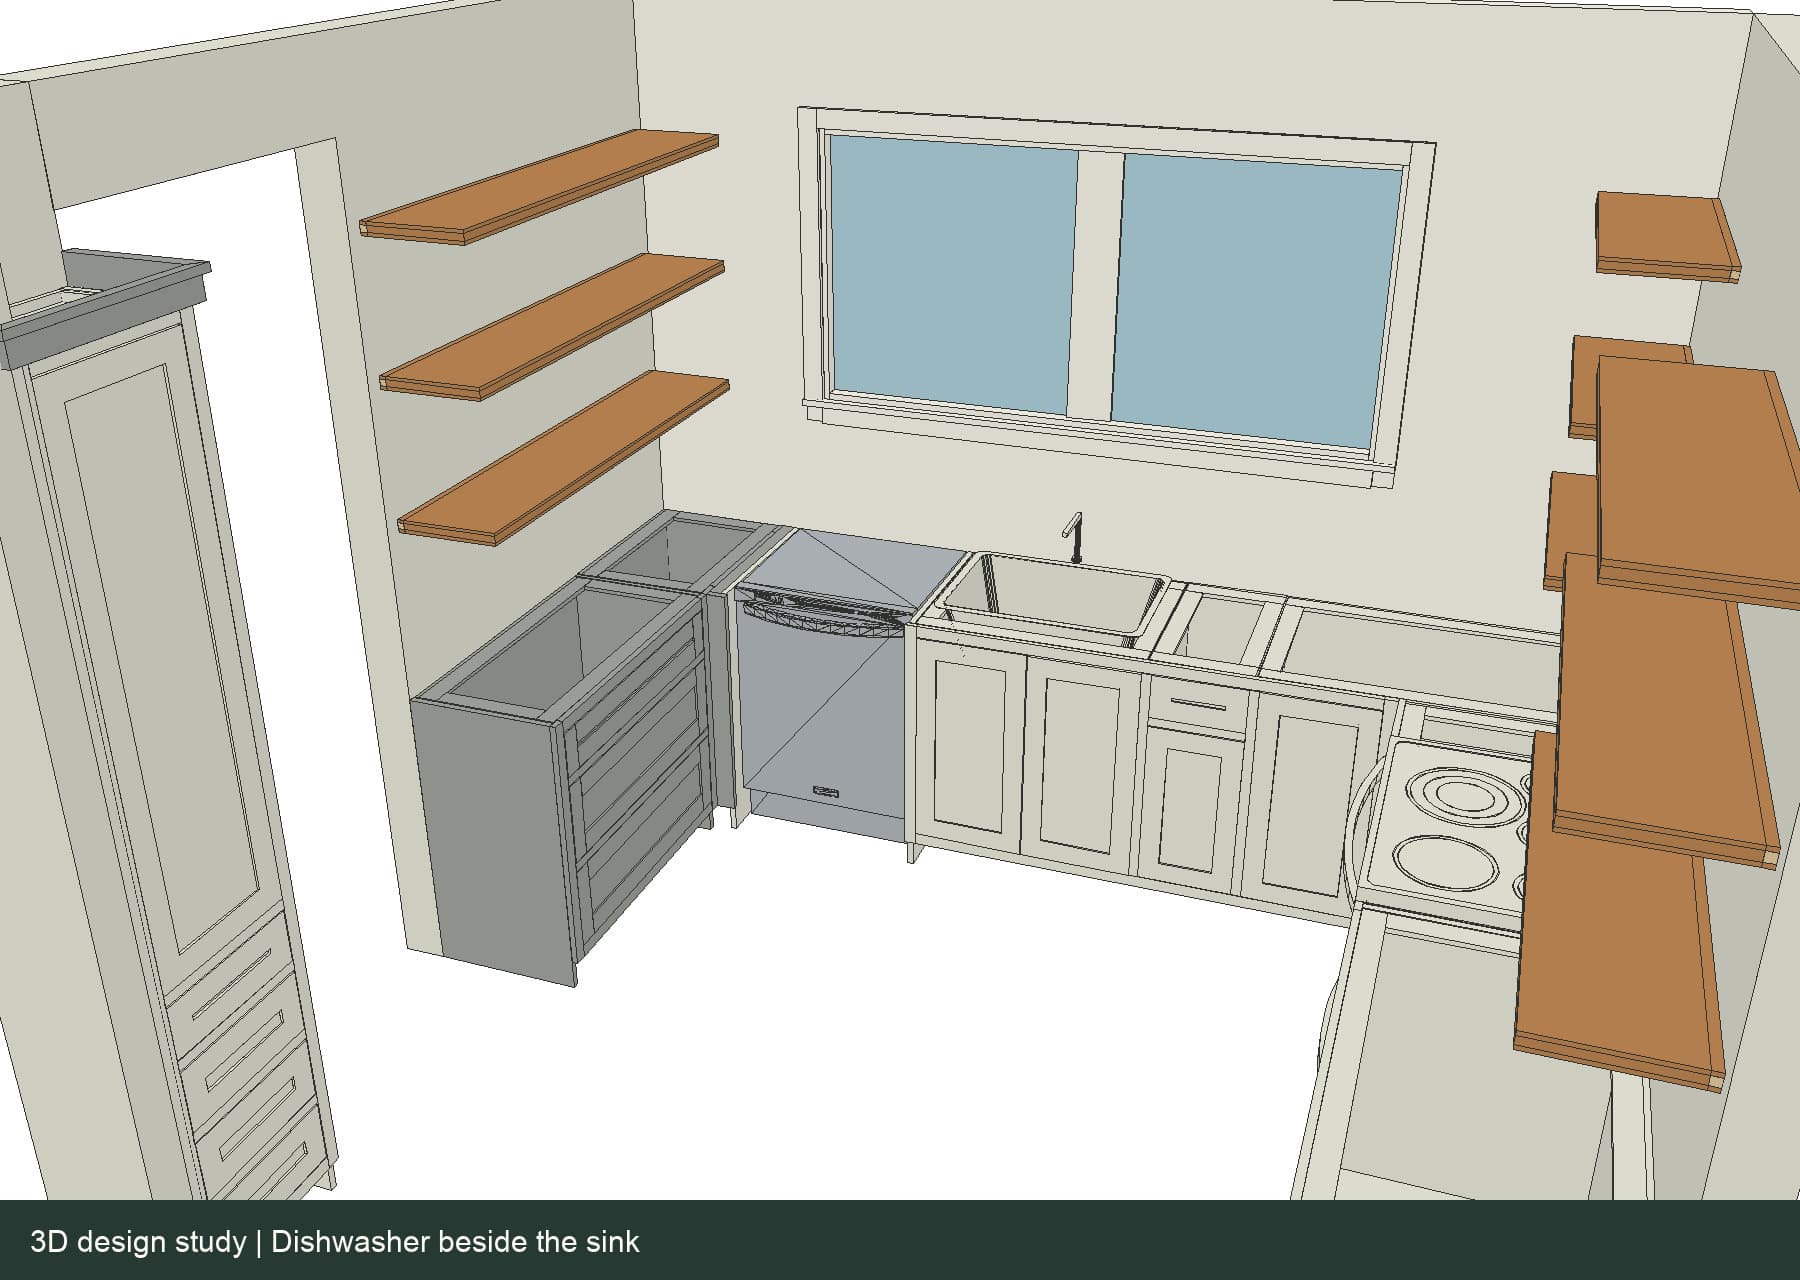
- Dishwasher beside the sink: A different arrangement for loading and unloading, with a shallow drawer cabinet on the short return. That tradeoff needs to be worked through in the layout.
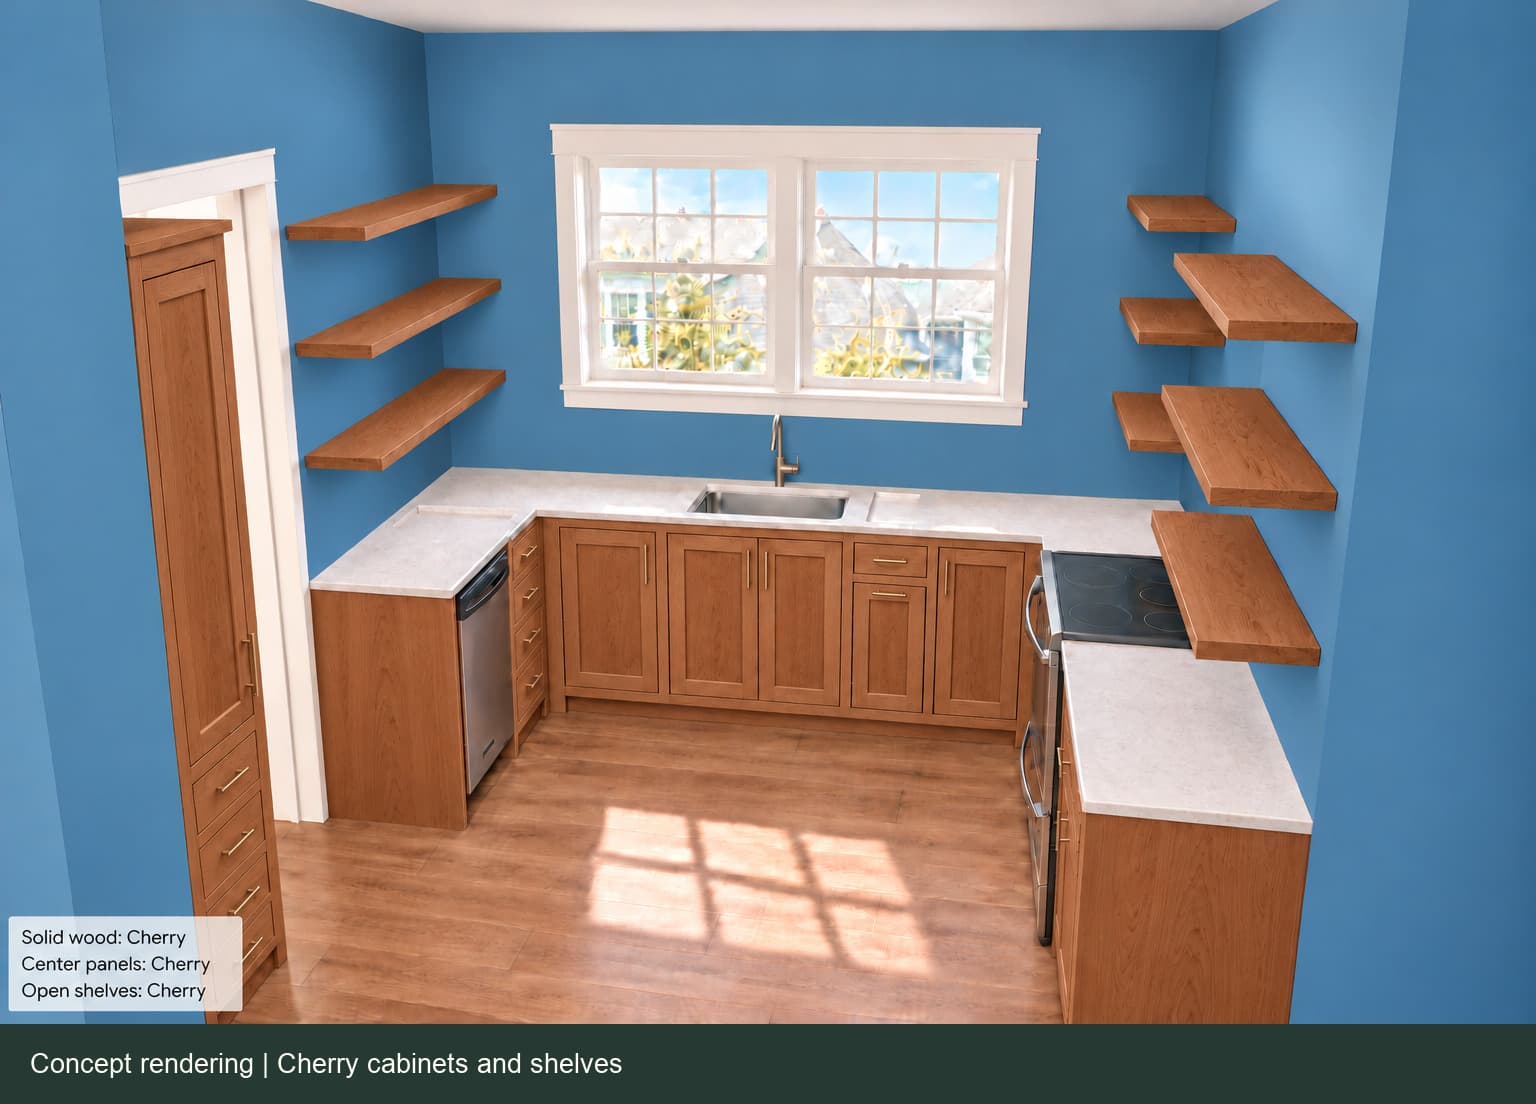
I use 3D models to explore how a room works and photorealistic concept images to compare how it could feel. We can look at different styles, materials and finishes before committing to a direction.
Once we have the design worked out, I build and install the cabinetry myself.
These are design studies, with the layout and details still being developed. Have a room you want to change but haven't figured out what it should look like? Send me a few photos.