Interior Design & Custom Cabinetry
See the possibilities before you commit.
You don't need a finished plan to get started. Design has always been a big part of my work. I help you figure out the layout, materials, finishes, and details that bring a room together, then build and install the cabinetry myself.
Visit, measure, and hear your ideas
I come see the space, measure the room, and talk through how you use it and what you would like to change. With your permission, I record our conversation so I can revisit your ideas and the details that matter to you. Estimates and the first site visit are free.
Start with a bid
I put together a bid for the project. If it looks right and you want to move forward, we begin the interior design work.
Explore different layouts in 3D
I take the measurements and everything we discussed into a 3D model. We can compare different arrangements, work through storage and proportions, and see how your ideas fit the room.
Compare materials, finishes, and styles
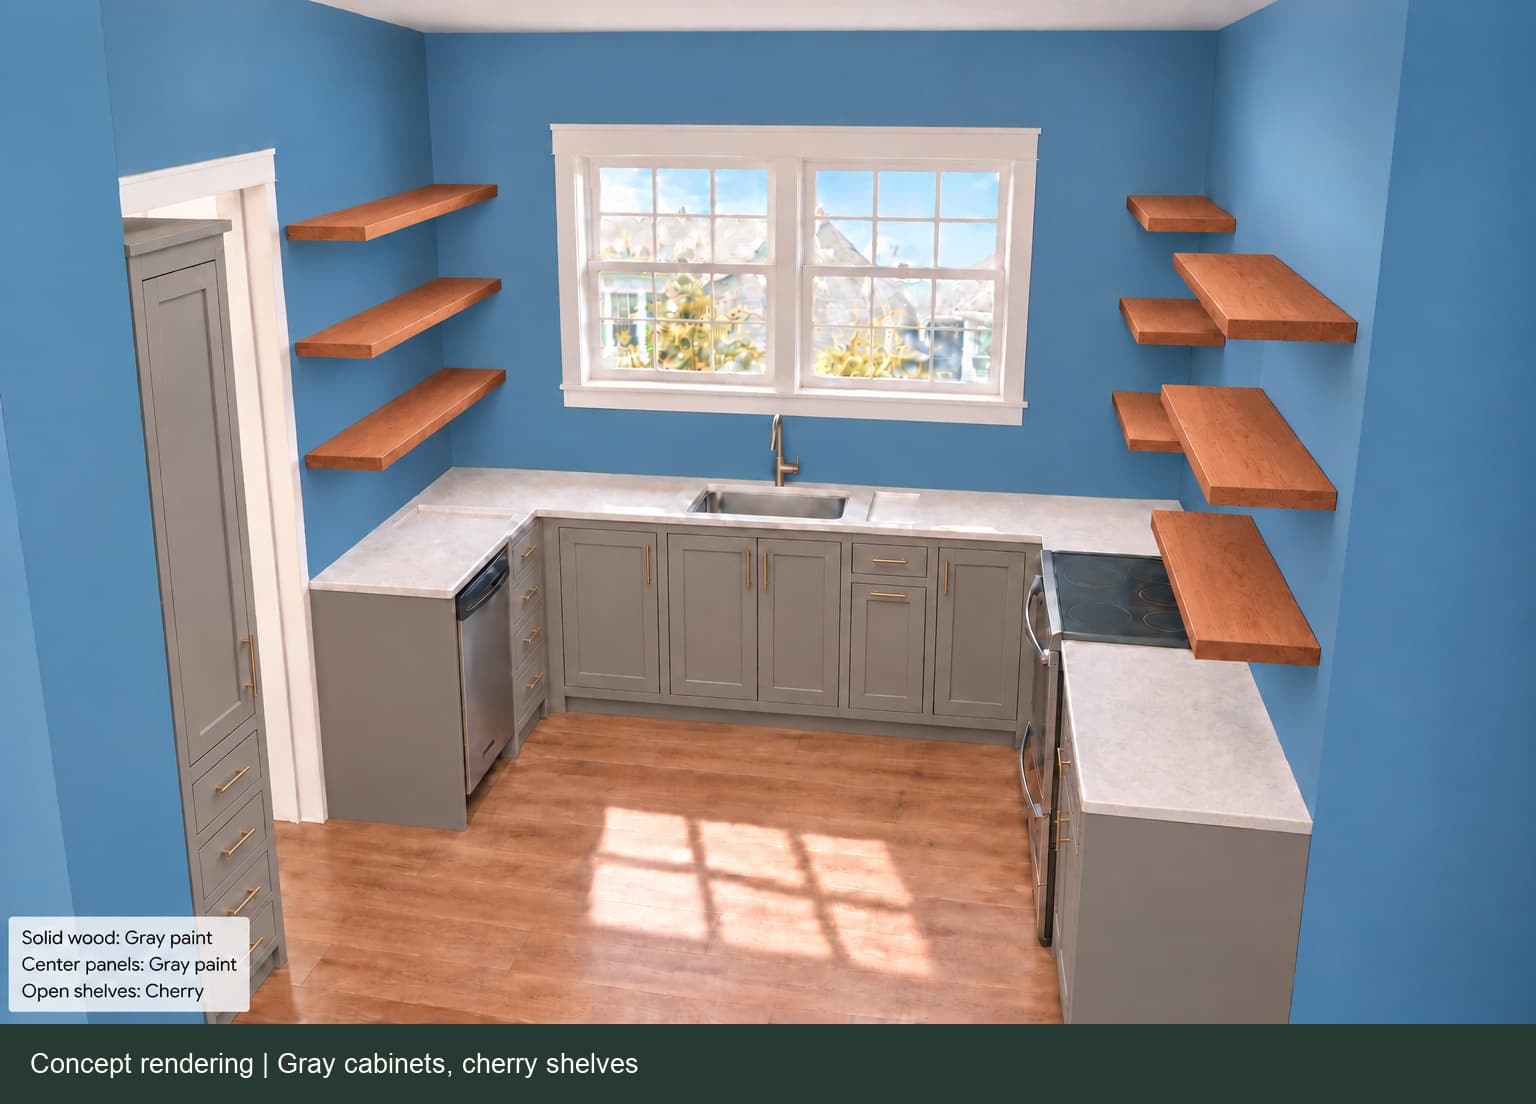
If you would like, I create photorealistic concept images to explore different woods, paint colors, and cabinet styles in the room. We can look at several directions and work out what feels right for your home. Real wood and finish samples help settle the final choices.
Refine the details, then build
We work through the design and agree on the drawings and details before anything gets built. Then I build, finish, and install the cabinetry myself, carrying the ideas we developed together into the finished work.
Working through the options
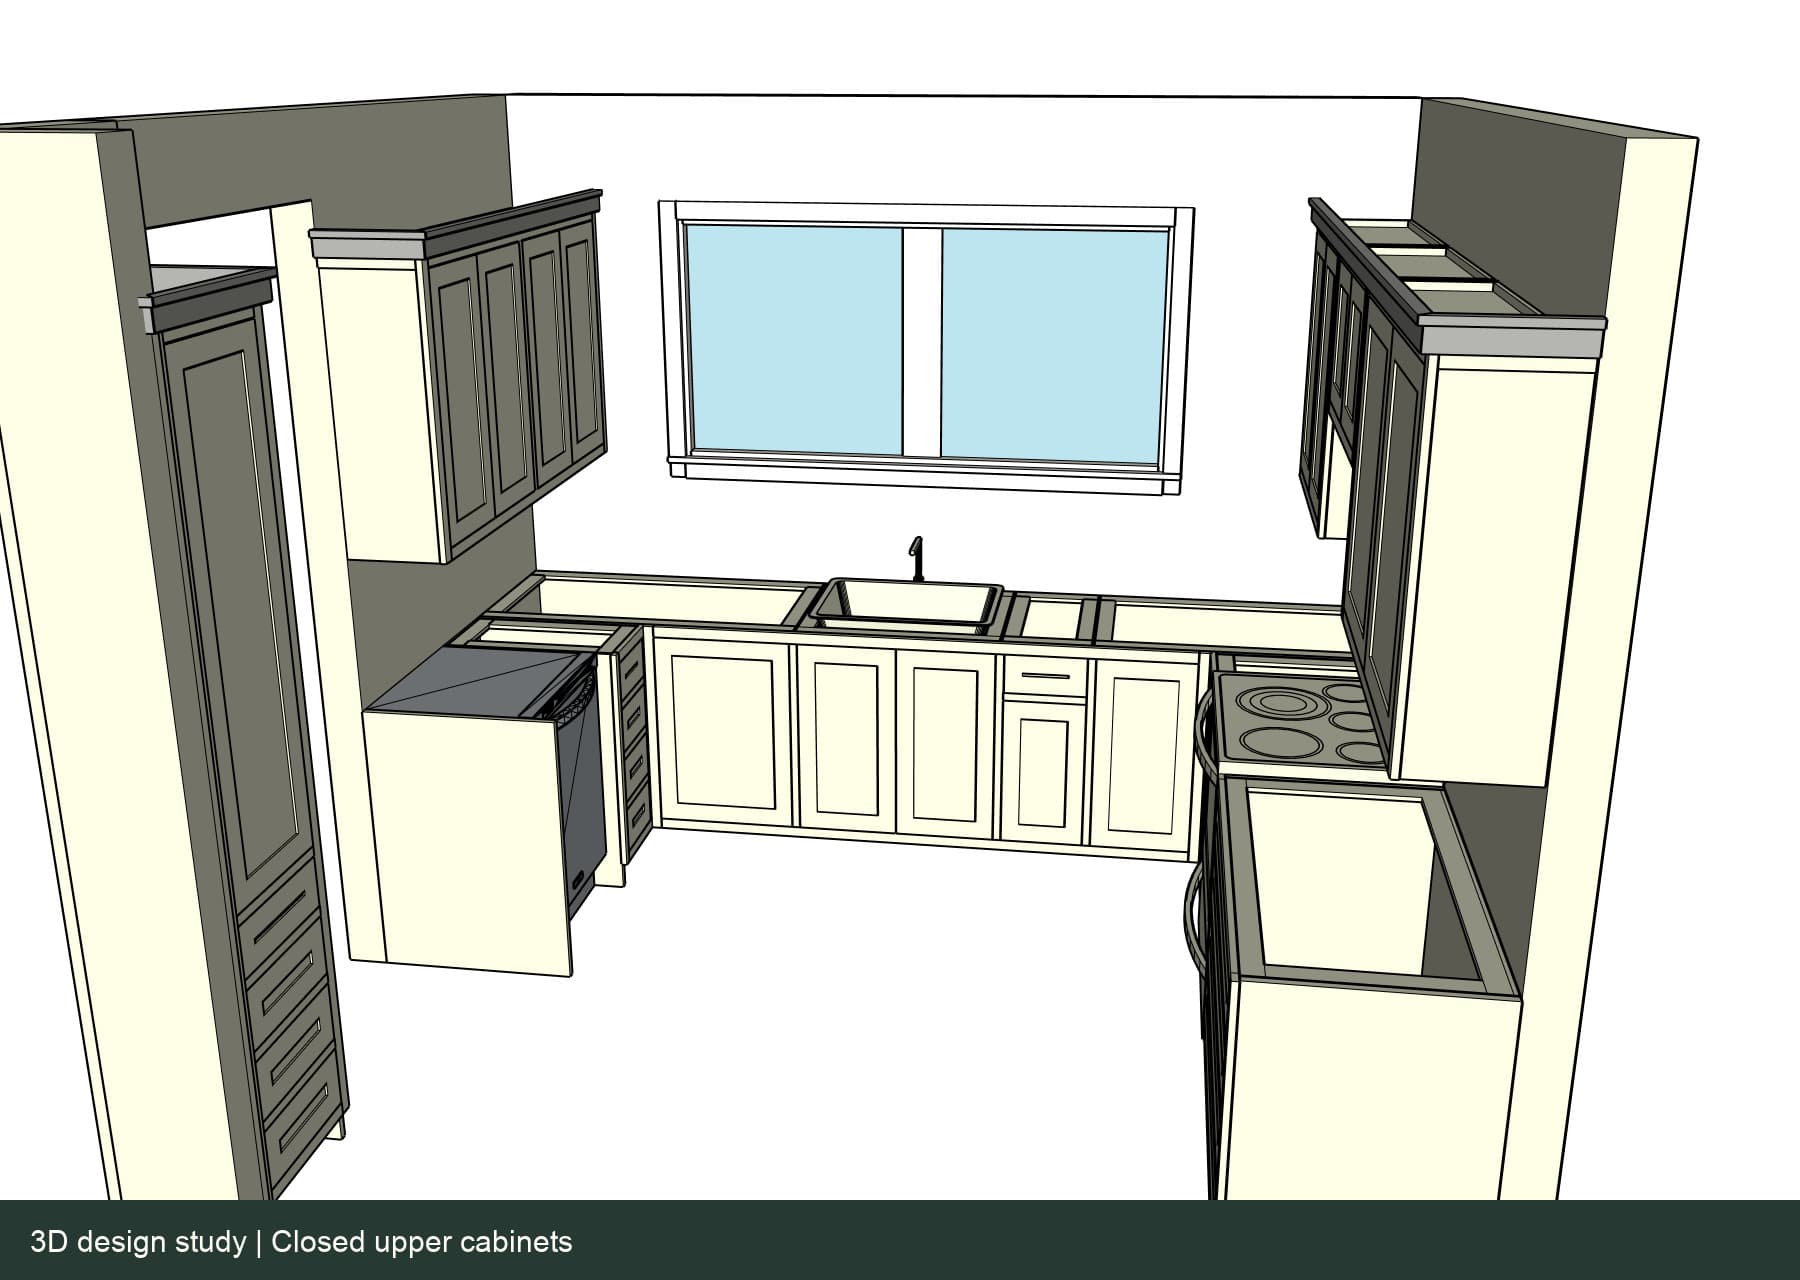
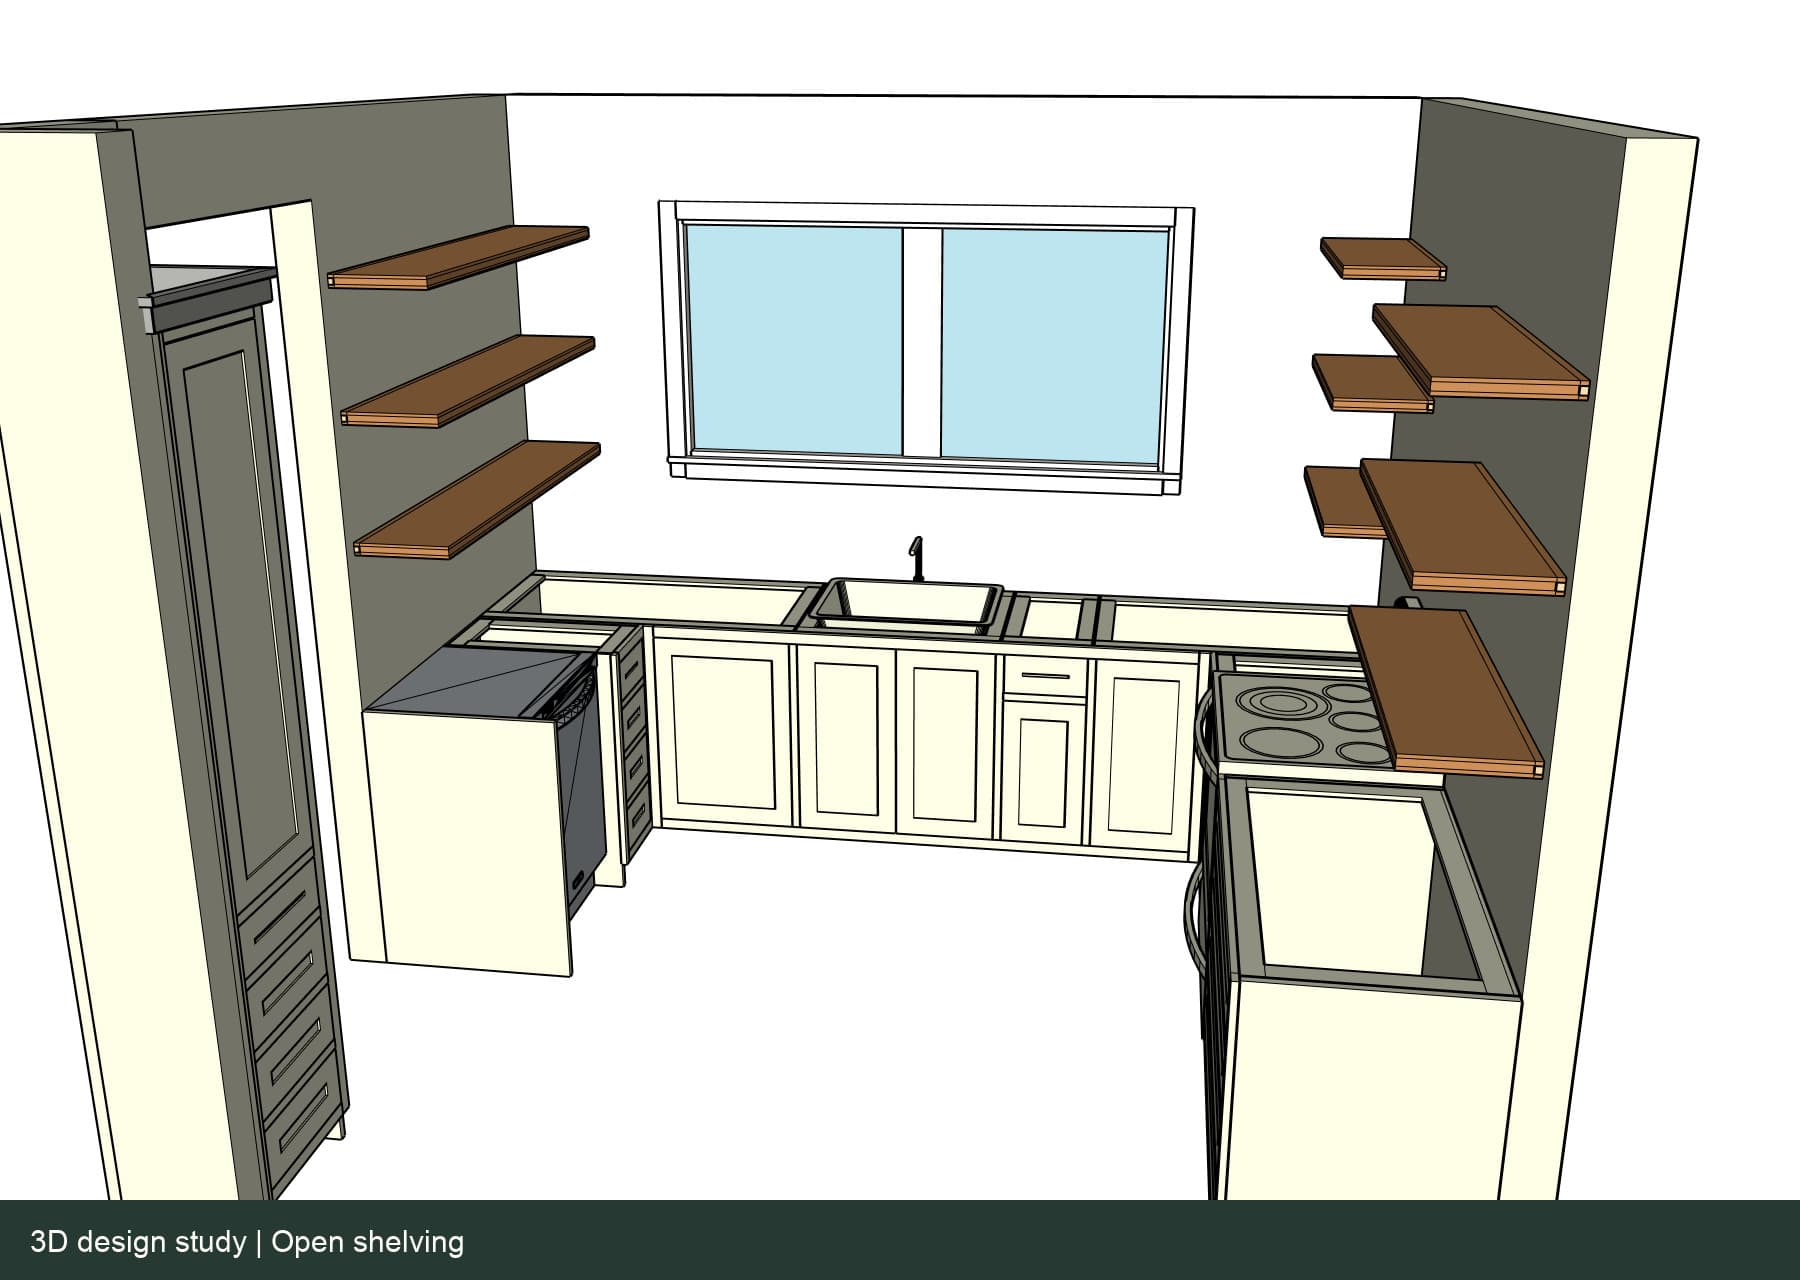
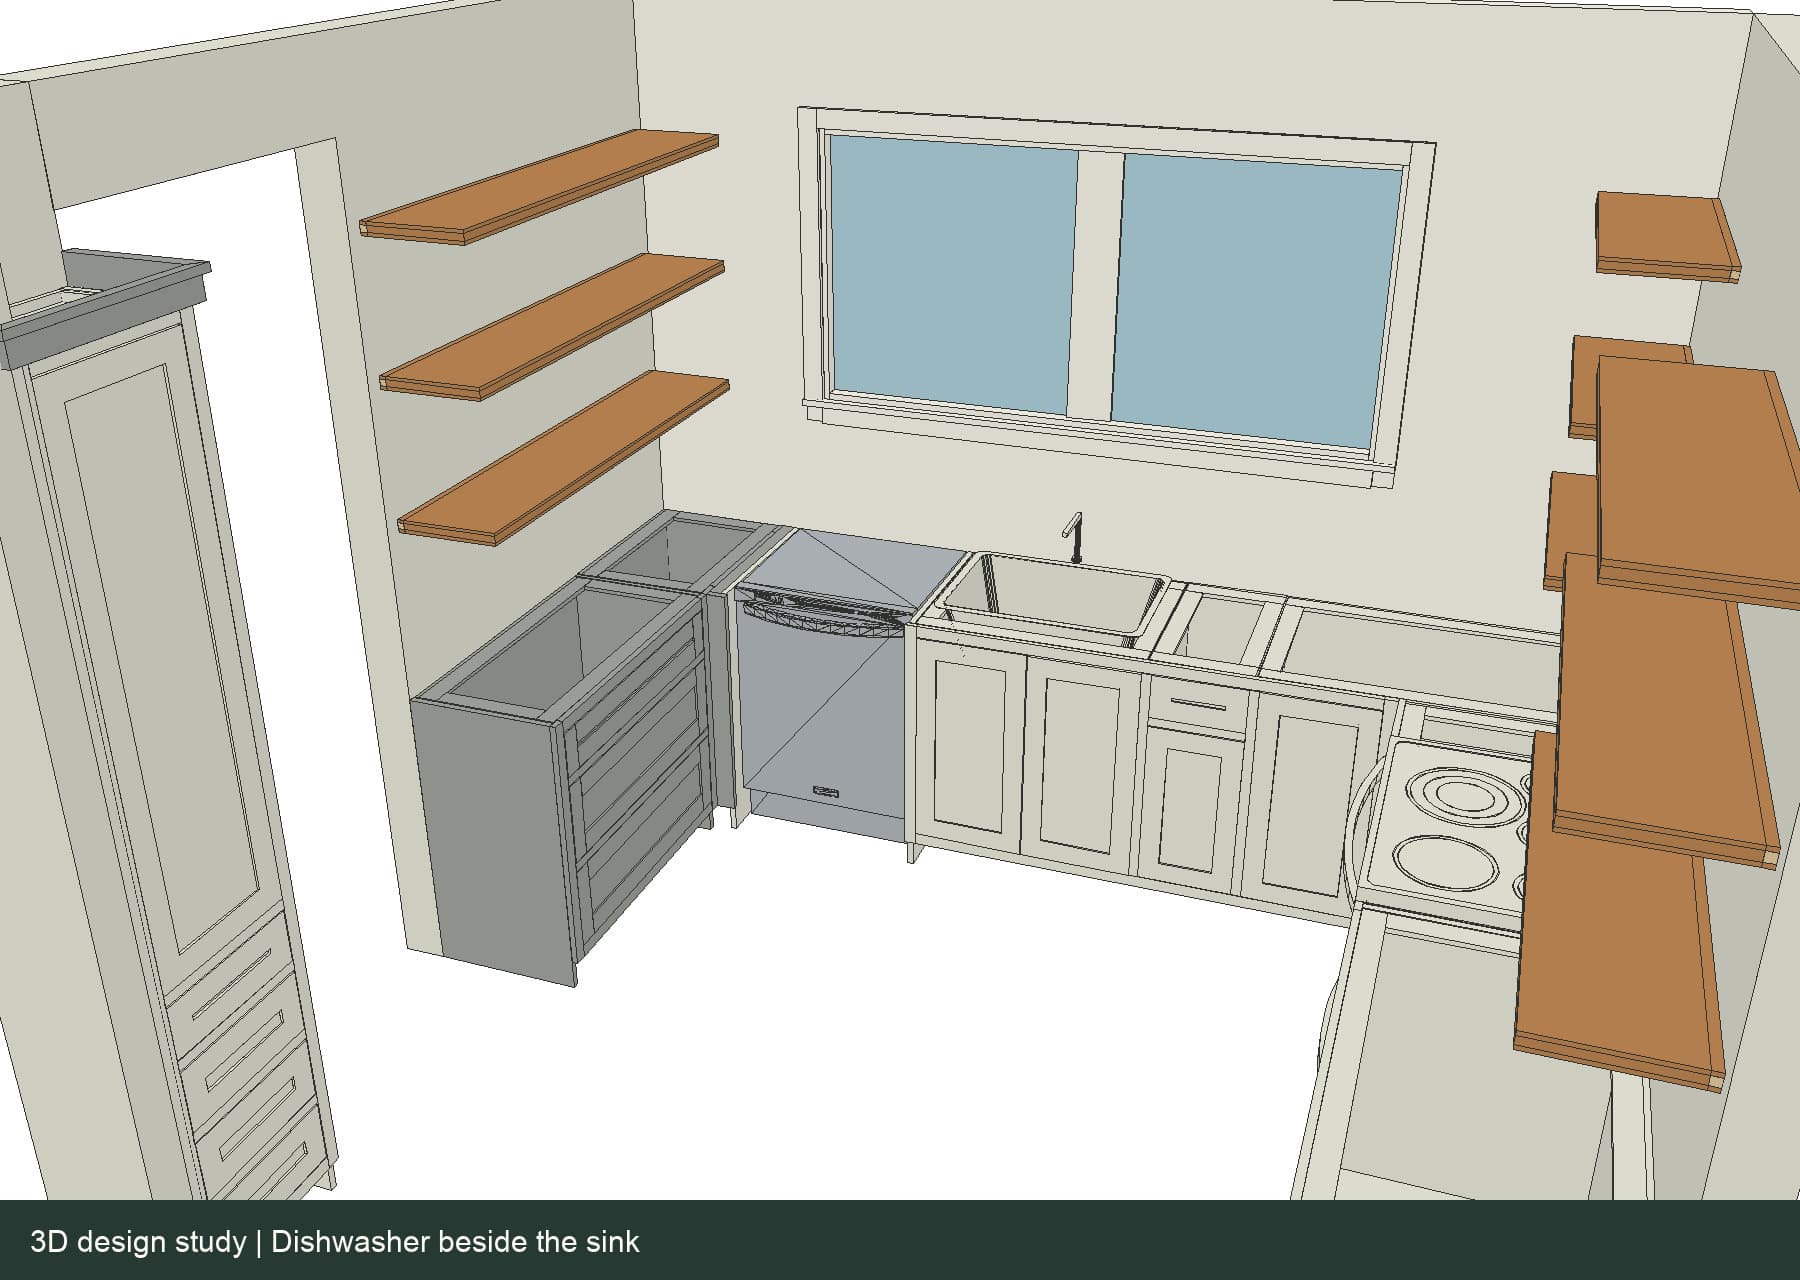
Three directions for the same kitchen.
These studies compare enclosed storage, open shelving, and a different dishwasher arrangement. Each choice changes how the room looks and works.
Materials and atmosphere
See different styles in your space.
Photorealistic concept images help us compare wood combinations and painted finishes in context. Here, the same kitchen is explored in cherry and in warm gray with cherry shelves.
Explore the wood and finish studies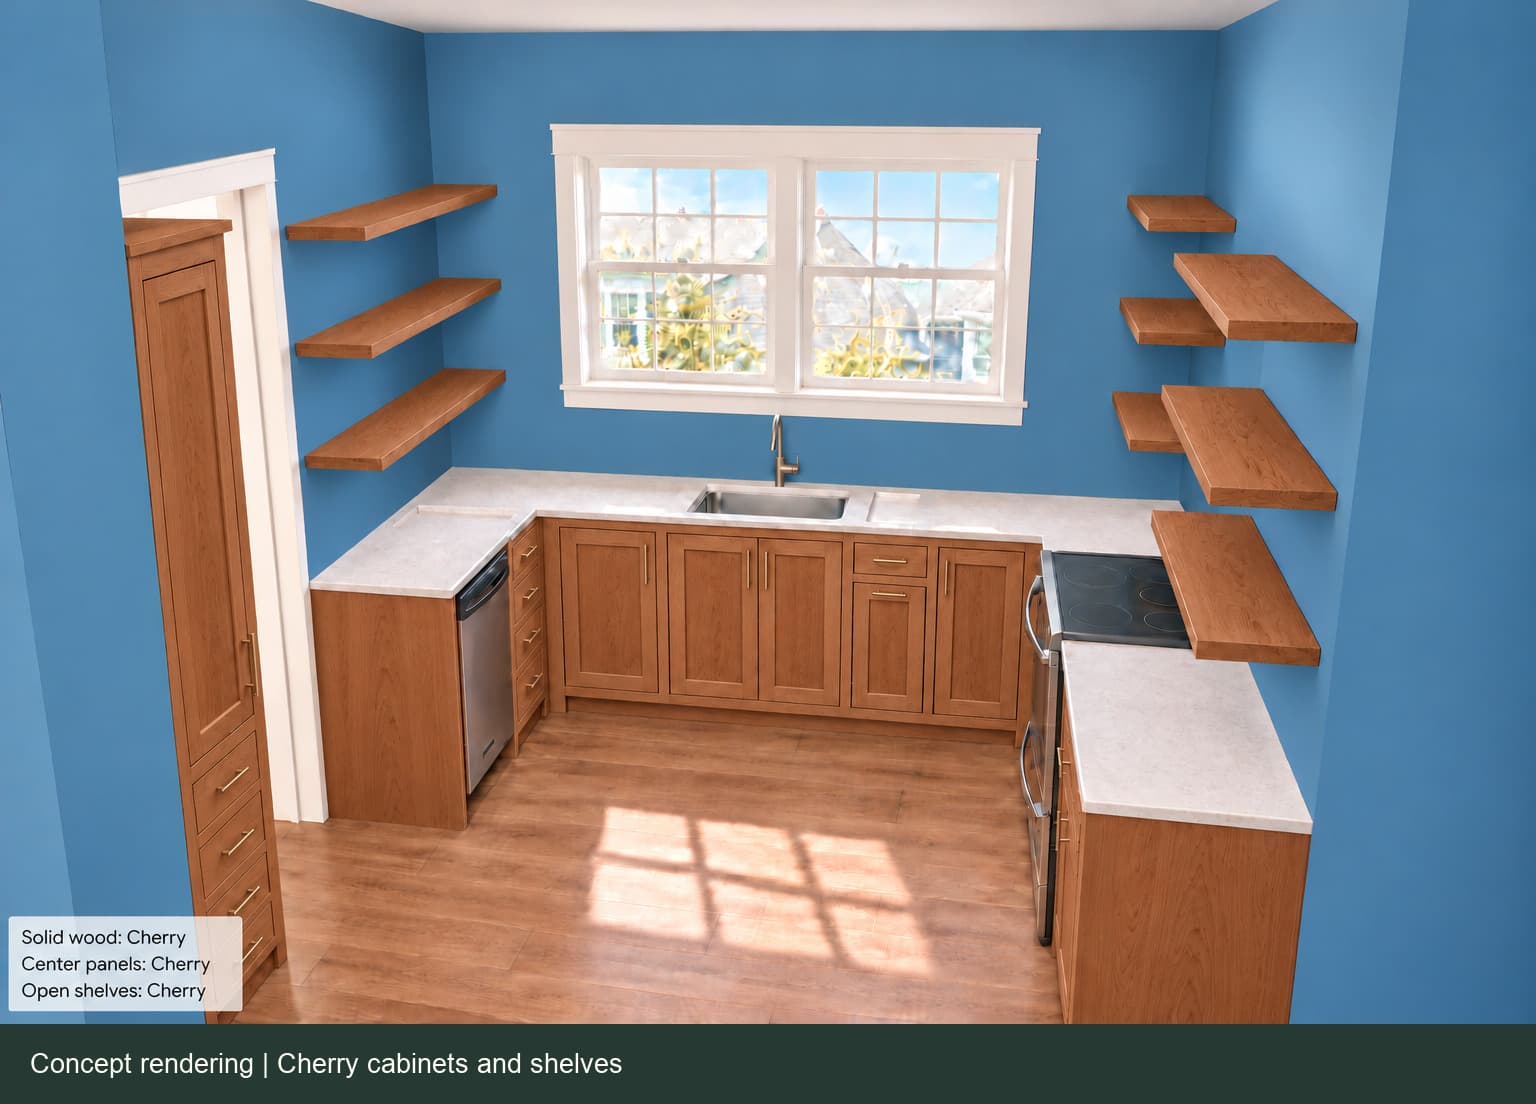
Have a room you want to change?
Send me a few photos and the ideas you have so far. We can start there.